Cells in at one end, tested packs off the other — one takt across both segments +86 15327155363 [email protected]

Contact / the three lines, and what comes back

Three Lines Decide Whether There Is a Project Here.
The Form Below Is Those Three

Cell format, target PPM, and the bay it has to fit inside. Everything a layout gets drawn from is in those three, and a reply comes back within 24 hours.

Reply within 24 hours / Nothing is transmitted from this page — the form opens your own email client.

The three lines

  • Cell format
  • Target PPM
  • Bay L × W × clear height

The three lines, as three fields — and one of them has three boxes

Nothing here is scored or routed. The fields are the three facts a layout is drawn from; the rest is how to reach you.

The three lines

Bay — length, width and clear height

Clear height under the lowest obstruction over the line’s run, not to the roof. Section 05 is about where that number comes from.

How to reach you

[email protected]

Sending delivers the three lines straight to our sales inbox and keeps a copy on screen. If the direct send ever fails, your email client opens with the same message — nothing is lost either way.

Phone / WhatsApp
Address
Wuhan, Hubei, China
Response
Reply within 24 hours
Line footprint set out against the dimensions of a plant bay
Rendering — what the three lines are turned into

Why these three, and why a longer form would not help you

Each of the three settles something that nothing downstream can be decided without. A fourth field would collect information nobody can act on yet.
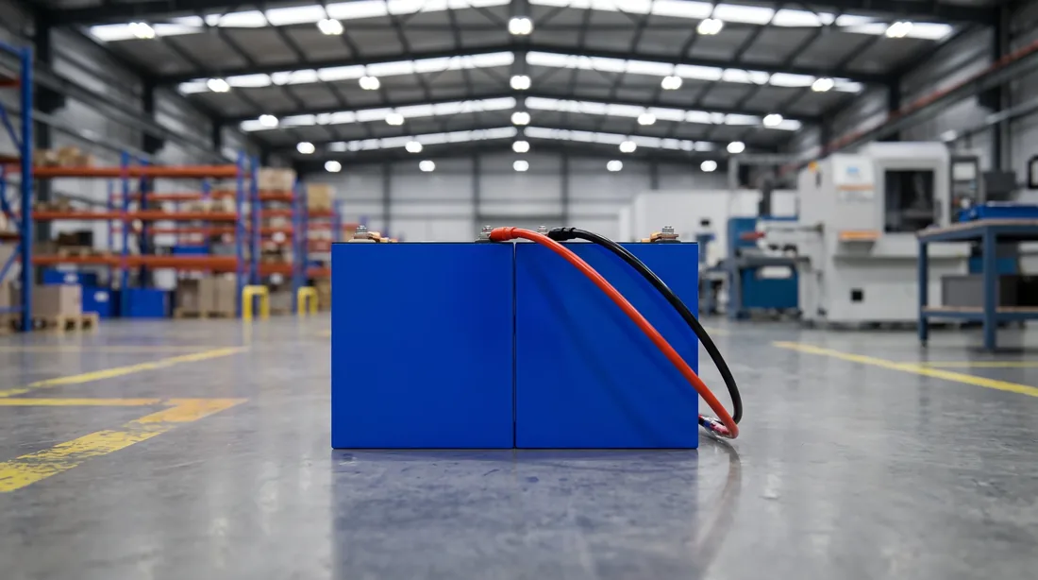
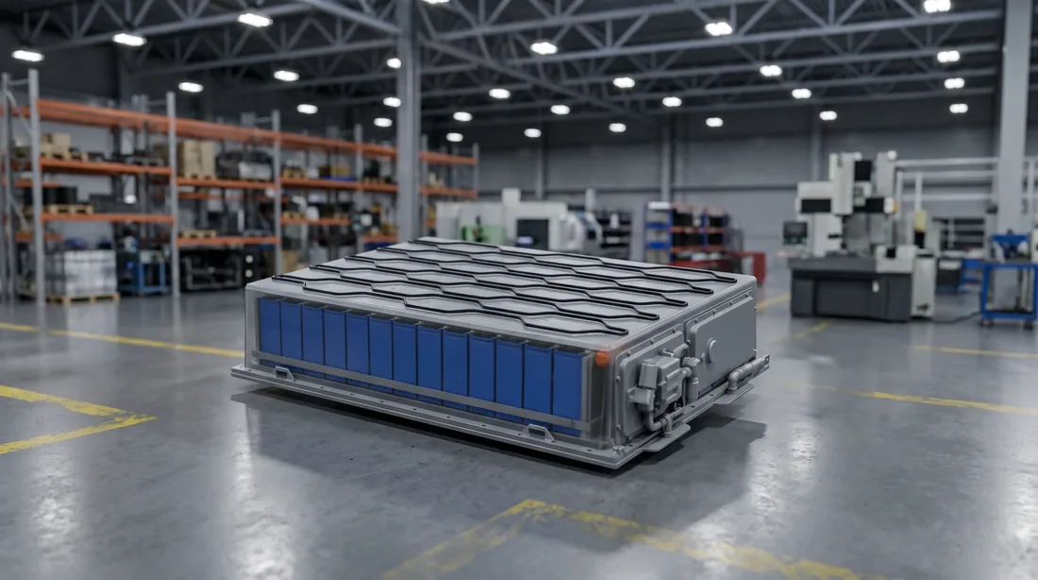
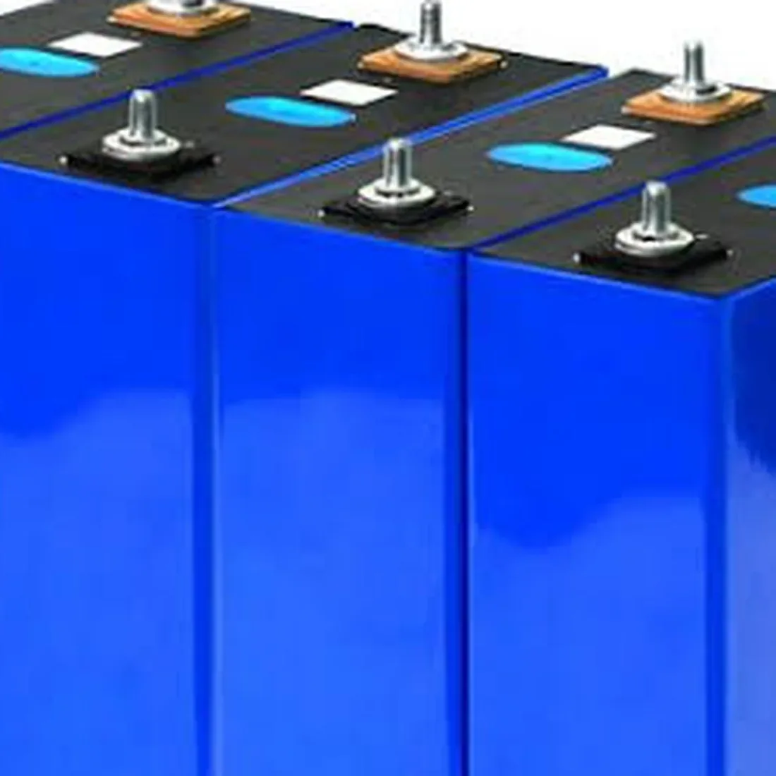
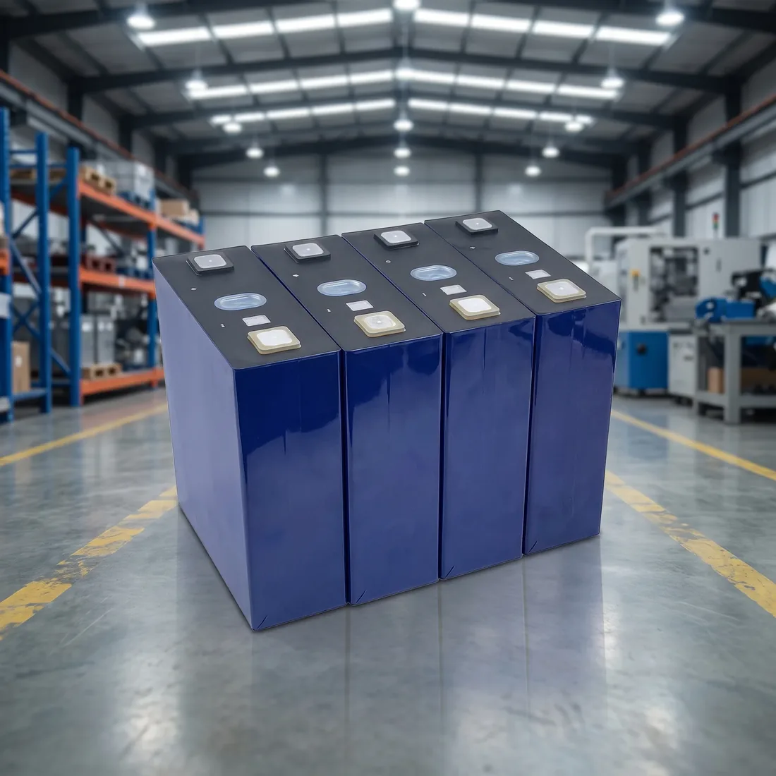
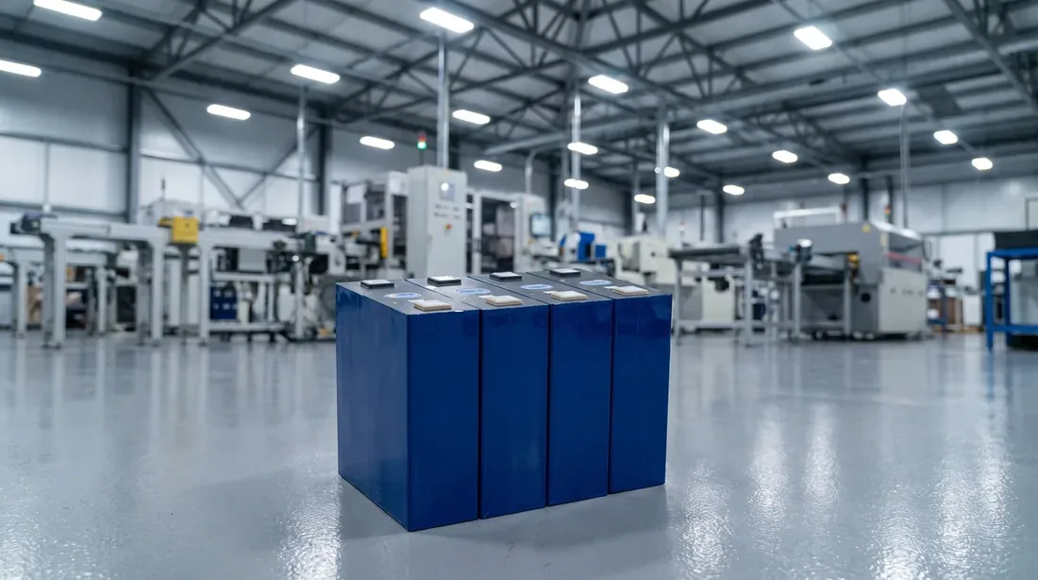
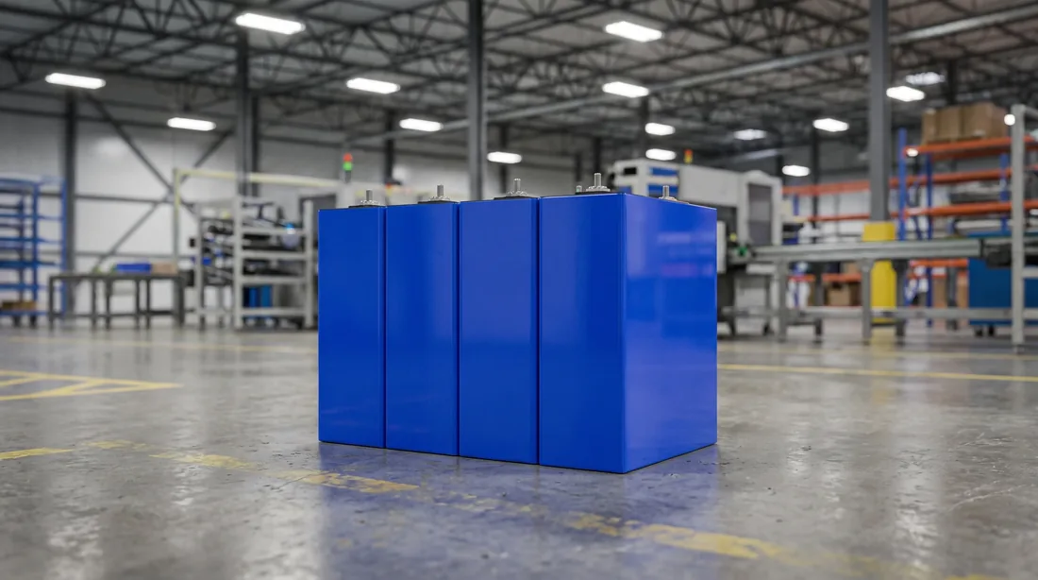
Prismatic cell seen from the terminal face
Line 01

The cell decides the tooling

Fixture stroke, stacking pitch, busbar pattern and the addressing program are cut to a cell, not to a category. The published envelope runs 20–80 mm thick, 100–220 mm wide and 100–220 mm high. If yours falls outside it, that is the shortest answer anyone can give you, and it costs a day rather than a quarter. Ranges and what a format change costs sit on the compatibility page.

Rendering — the part every fixture is cut to

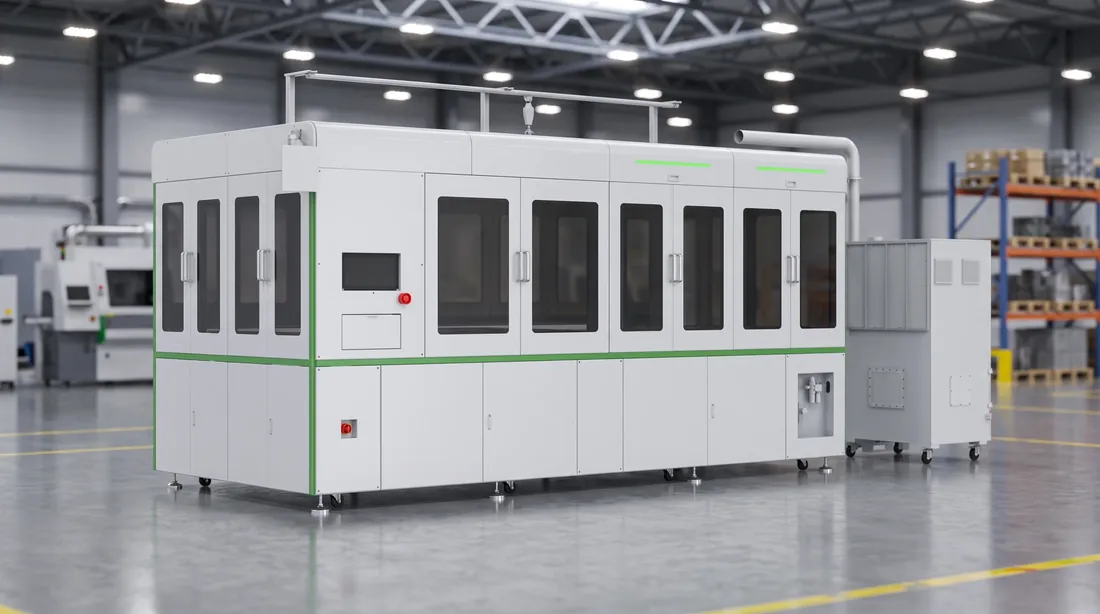
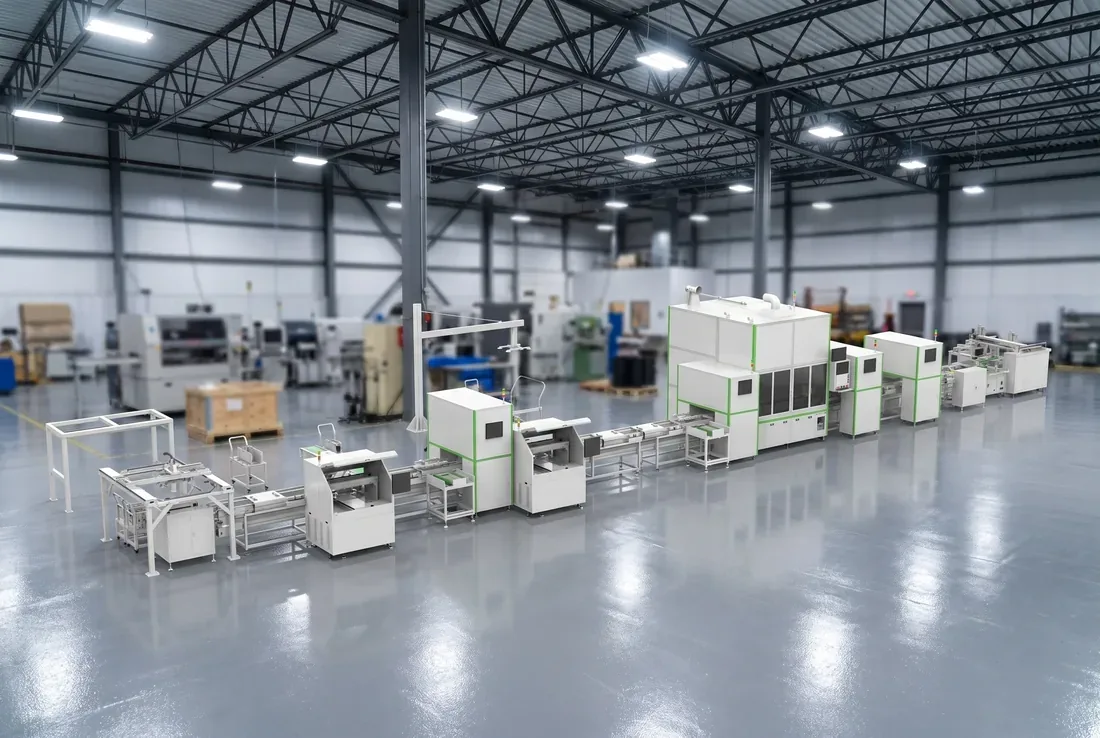
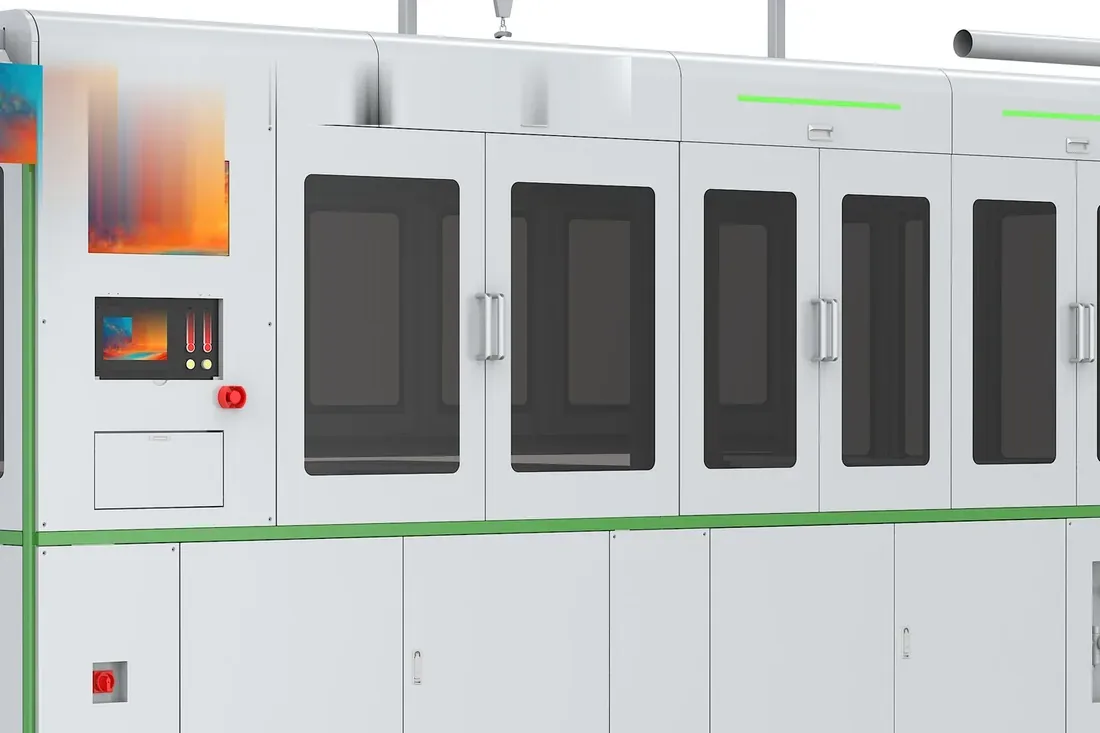
Standard-configuration module and pack line seen along its length
Line 02

The rate decides the configuration

Four to eight, eight, and twelve to fifteen packs a minute are three different builds rather than one build with a dial — width, installed power and headcount all move with it. If the figure you are actually held to is annual, send that instead; it converts at the assumptions printed on the tier page.

Rendering — the standard build, one of three

Station sequence set out across the floor of a plant bay
Line 03

The bay decides whether a layout exists at all

Length and width place the line; clear height decides whether it can stand up in your building. This is the line most often sent wrong, which is why the next section is about nothing else.

Rendering — the sequence a building has to hold

The clear height is the one number on this form that is usually remembered rather than measured.

Read off a drawing

Length and width. There is a plan view in front of whoever answers, so both get transcribed.

Answered from memory

Clear height. There is no plan view of the roof on that desk, and the layout is drawn against whatever comes back.

And the layout inherits it

Which is why section 05 is about nothing else.

Where the clear-height number actually comes from, and why it is usually wrong

Which number counts — measured under the lowest obstruction — is settled on the tier page. Where that number comes from is not, and it is almost never the drawing.

  1. Why this one

    Length and width get read. Height gets recalled.

    A plan view is in front of whoever answers your email, so the first two numbers are transcribed off it. There is no plan view of the roof on that desk, so the third is answered from memory — and what people remember is the figure the building was sold with.
  2. What it costs

    The gap is everything hung under the roof after the building was finished

    Sprinkler mains, lighting runs, cable trays, ducting, a crane rail. None of it was on the drawing the height came from, and any one of them can take four hundred millimetres off the usable height along exactly the run the line needs. The layout comes back drawn against the wrong ceiling, and it holds up right until the frames are on site.
  3. What we ask for

    Two things rather than one: the number, and what is at it

    A lighting run moves in an afternoon. A crane rail does not move at all, and a sprinkler main moves only with a drawing and a permit. The remedy is different in each case, so the reply cannot be written from the number on its own.
  4. Checked against

    Published figures, not a judgement made at our end

    The three configurations need between 3.5 and 4 metres of clear height, and the floor has to carry 800 kg/m² — the second building figure, and the one usually answered from the same source with the same error. Machine heights sit underneath that: the offline gantry welder is 2000 mm as a machine before any service clearance above it, and the unloading robot works through a reach of 2650 mm or more. Full footprints per configuration are on the tier page; the machines themselves are on the equipment page.
  5. If it comes back short

    Length and width can be re-run. Height cannot.

    The footprint is adjusted to the building you have, and the two horizontal dimensions are the ones with room to move. So a short clear height gets named in the first reply, together with which configurations it rules out, before you spend a fortnight comparing them. And if you are not certain of the number, send it marked provisional — the layout comes back marked provisional too, which is worth more to you than a confident wrong number nobody at either end can detect.
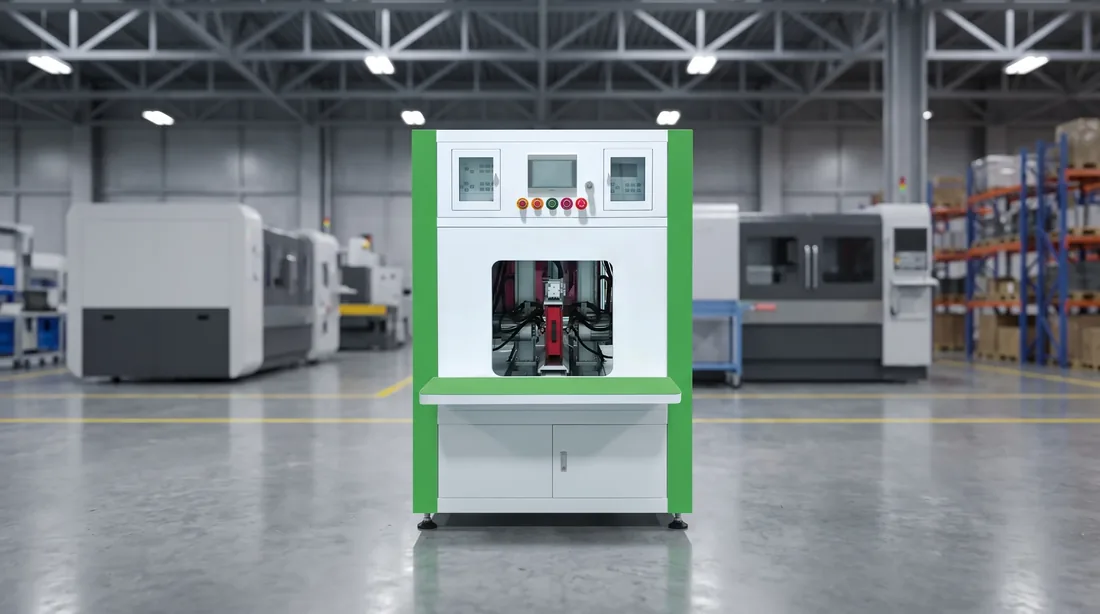
Gantry welding frame seen from below, showing the structure above the work plane
Rendering — the frame that has to fit under your roof
Six-axis handling robot at the top of its vertical reach
Rendering — reach that sweeps above head height
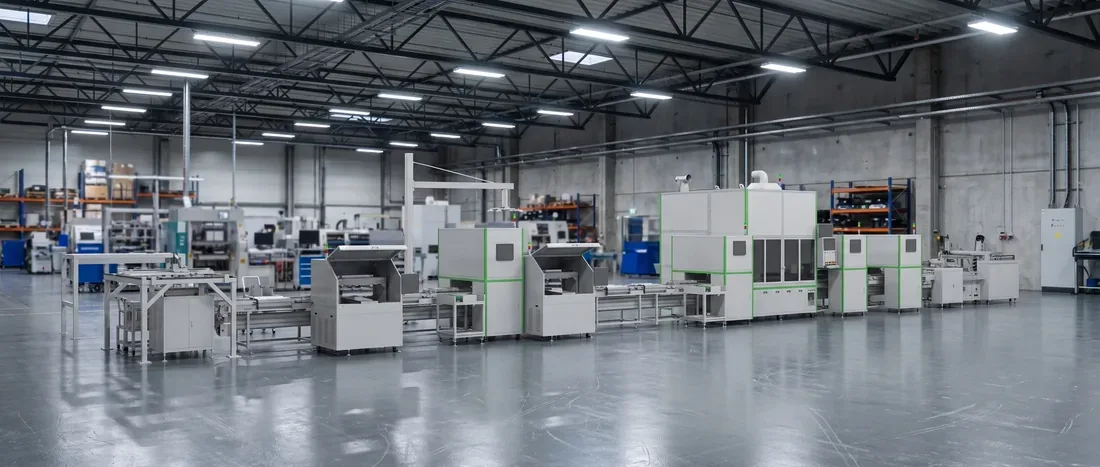
Assembly line placed inside a plant bay, seen end to end
Rendering — the run the clear height is measured over

If one of the three is missing, send the other two and say which

A partial enquiry is still worth sending. What changes is what comes back, and each of the three degrades differently.

Cell format

If you do not have it yet

Send the datasheet, or the three dimensions and the capacity. If the cell is not chosen yet, send the two you are choosing between.

What still comes back

Both get checked against the published envelope, and the reply says which of them the line takes without new tooling.

Target PPM

If you do not have it yet

Send the annual figure you are committed to, in MWh or GWh, and say whether it is the first year or the ramped one.

What still comes back

It converts at the printed assumptions, and the reply says which configurations it lands between rather than picking one for you.

Bay L × W × clear height

If you do not have it yet

Send the plan you have and name the number you are missing. Provisional is fine as long as it is labelled provisional.

What still comes back

Length and width alone get a footprint check. Without a verified clear height the layout comes back marked provisional, and says which check is outstanding.
The one input that does not help is a figure entered to complete the form. A wrong number sent with confidence is the only one of these that cannot be caught at our end.
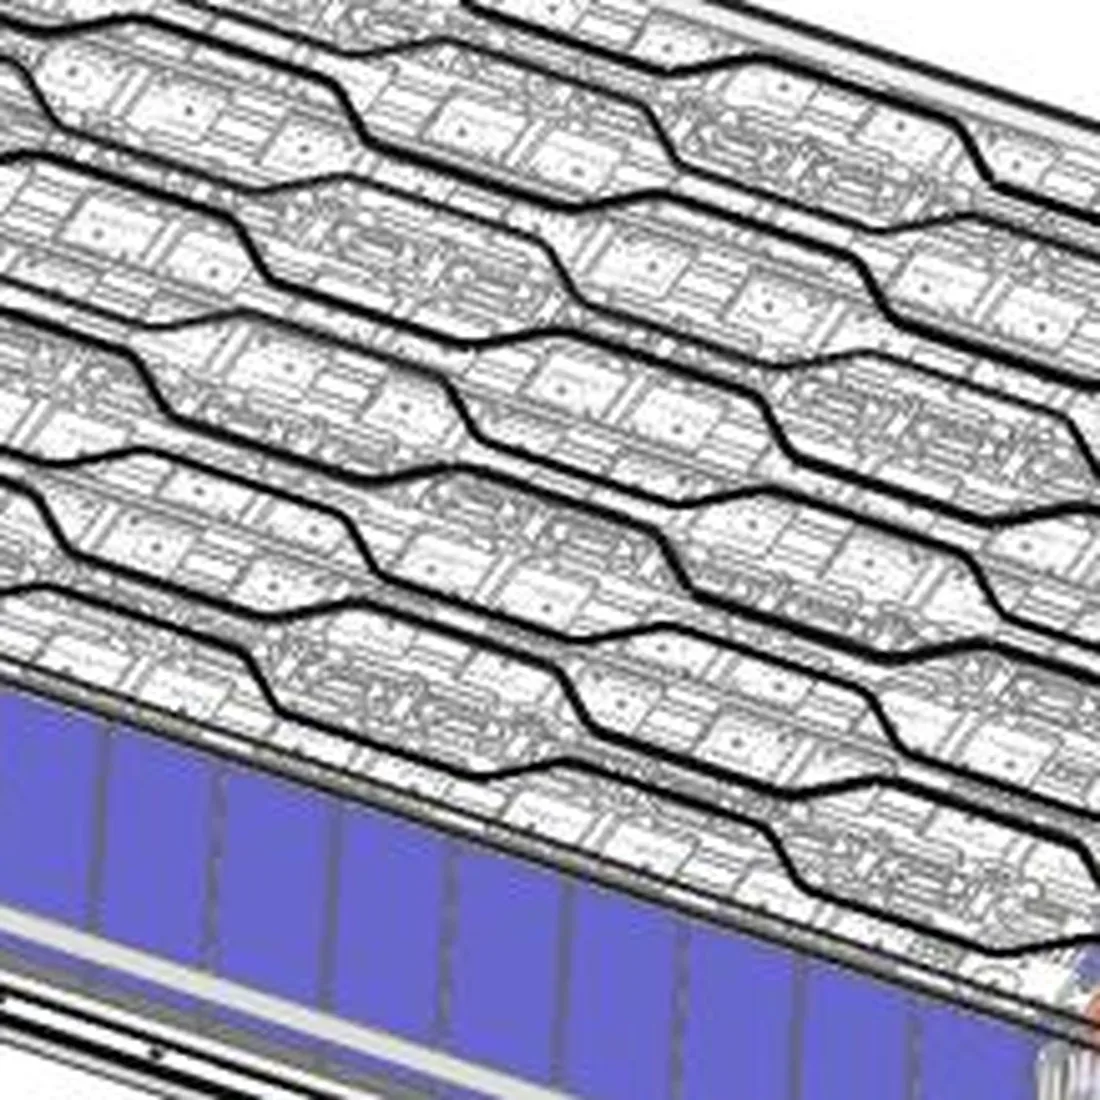
Detail of a module and pack line layout drawing
Rendering — what two of three lines still produces

Three lines. One of them has three boxes.

Everything above is why the fields exist. Filling them takes about a minute.

Reply within 24 hours.

What lands in your inbox, and the one number that will not be in it

The first reply is made of attachments rather than adjectives. Here is what each one is, and what is deliberately absent.

  1. Attachment 01

    Your bay, with the line placed inside it

    Your length and width with the station sequence set out against them, and the clear height called out at whichever point it runs tight. Drawn to your dimensions rather than a standard footprint carrying your name.
  2. Attachment 02

    The configuration you land in, and whether a second one also fits

    Where two of them work, the reply says two work. The full comparison stays on the tier page — the reply tells you which row you are on and what put you there.
  3. Attachment 03

    The station list, marked position by position

    Module segment and pack segment, every position carrying its own automation level. The pack segment runs mostly on manual positions, and the list shows that rather than describing around it.
  4. Not included

    No price, and nothing that behaves like one

    It follows the layout rather than preceding it, for the reason set out on the about page. The same station list in two different buildings is two different projects.
AUTO SEMI-AUTO MANUAL
The three labels above are the ones used against every position on the list. Full sequences are on the module segment and pack segment pages.
Layout drawing of a module and pack line set into a bay
Rendering — the first attachment
High-automation configuration of the line seen along its width
Rendering — one of the configurations named
Automated station on the module segment, seen at the work plane
Rendering — a position the list marks AUTO

A no in the first reply costs you a day, not three weeks

Some enquiries are for equipment nobody here builds. What is worth knowing is how quickly you find that out, because the alternative is finding it out from inside a quotation.
Cells arriving at the first station of the module segment

Comes back with a layout

Cells arriving finished at your gate, through sorting, module stacking and welding, pack assembly and testing, to tested packs going out the far end. Single machines start at one unit and segment retrofits are quoted the same way — a whole line is not the only thing worth asking about.

Rendering — where the scope starts

Far end of the pack segment where tested packs leave the line

Comes back as a no, on day one

Cell manufacturing upstream of your gate, formation and grading, electrolyte filling, and containerised system assembly downstream of the pack. Different plant, different equipment, different supplier. The useful part of that reply is that it arrives before you have built a comparison around it.

Rendering — where the scope stops

Where the scope starts and stops is set out on the home page.

Lead time and warranty terms are not published here, and what arrives instead

Both exist. What does not exist is a version of either that is true before your configuration is.

Lead time

It moves with the configuration, with whether your cell needs tooling that does not exist yet, and with what has to happen to your floor before anything is craned in. A figure printed here would be an average of projects that are not yours — and you would carry it into a schedule, where being wrong has a cost it does not have on this page.

Warranty terms

Scope, duration and what voids them are settled against the equipment list your line actually contains, which is not decided until the layout is. A single figure on a web page describes a line nobody has drawn yet, and it is the kind of figure that gets quoted back in an acceptance meeting.
Both come back in the reply to your enquiry, written against your configuration.
What does hold regardless of configuration is already published: takt bands, footprints, the compatibility envelope, the ≥99% line acceptance yield with its exclusions, and the automation level of every position.
Certifications are ISO 9001, CE and RoHS. Certificates come on request; numbers are not printed on a web page.
Completed battery module with busbars and end plates in place
Rendering — the object both figures are about

Four things you can check yourself before the reply arrives

All four are published, so each one can be run against your own figures without waiting on anyone here.

Equipment and delivery scope are on the equipment page; what separates this quotation from the others on your desk is on the about page.

The other routes, and which one suits what

The form is the fastest way to get a layout back. These are better for everything else.

Email

For anything with an attachment: a cell datasheet, a bay drawing, or an existing layout you want checked against the published footprints.

WhatsApp

For a yes or no on scope before you spend time on the rest, and for time zones where email costs a day in each direction.

The form above

For a first layout. It is the only route that arrives with all three lines already in it, which is why it is the one that comes back with a drawing.
Cell terminal detail, the first thing a drawing is checked against
Rendering — where the first check starts
Phone / WhatsApp
Address
Wuhan, Hubei, China
Response
Reply within 24 hours
Far end of the pack segment, seen along the line
Rendering — the end of the line the three lines describe