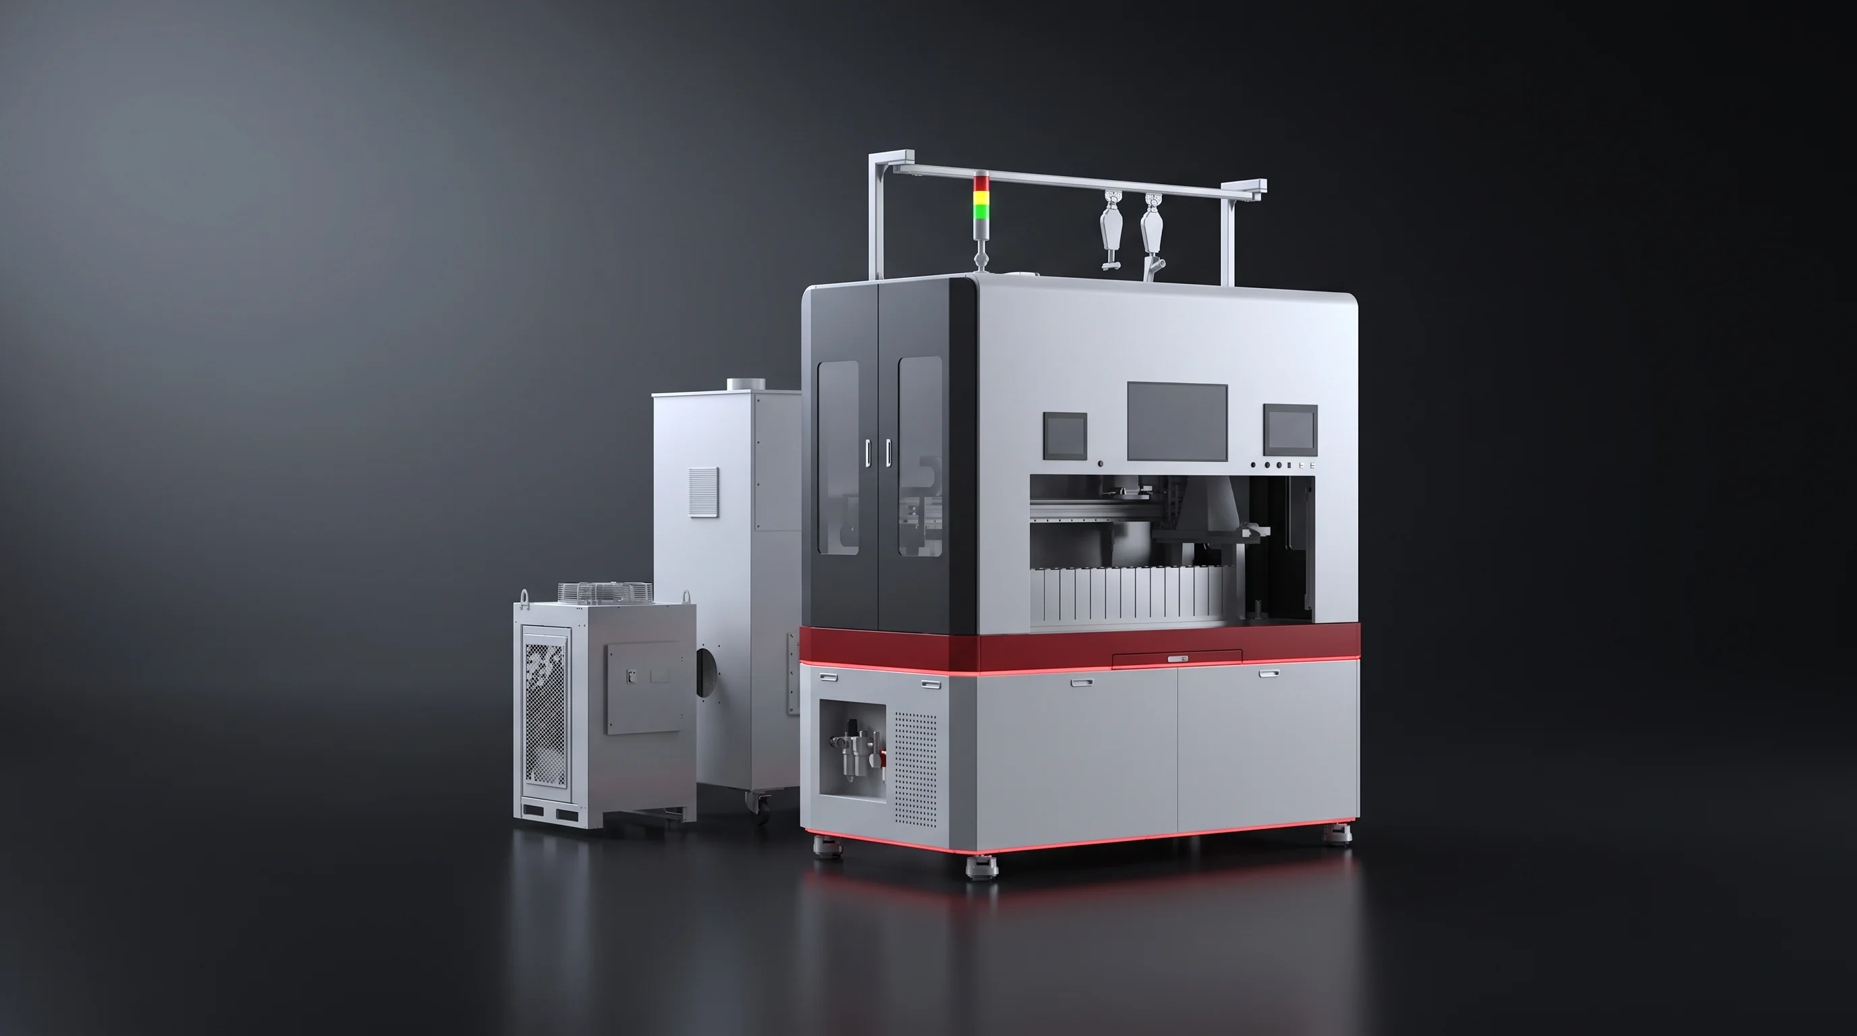
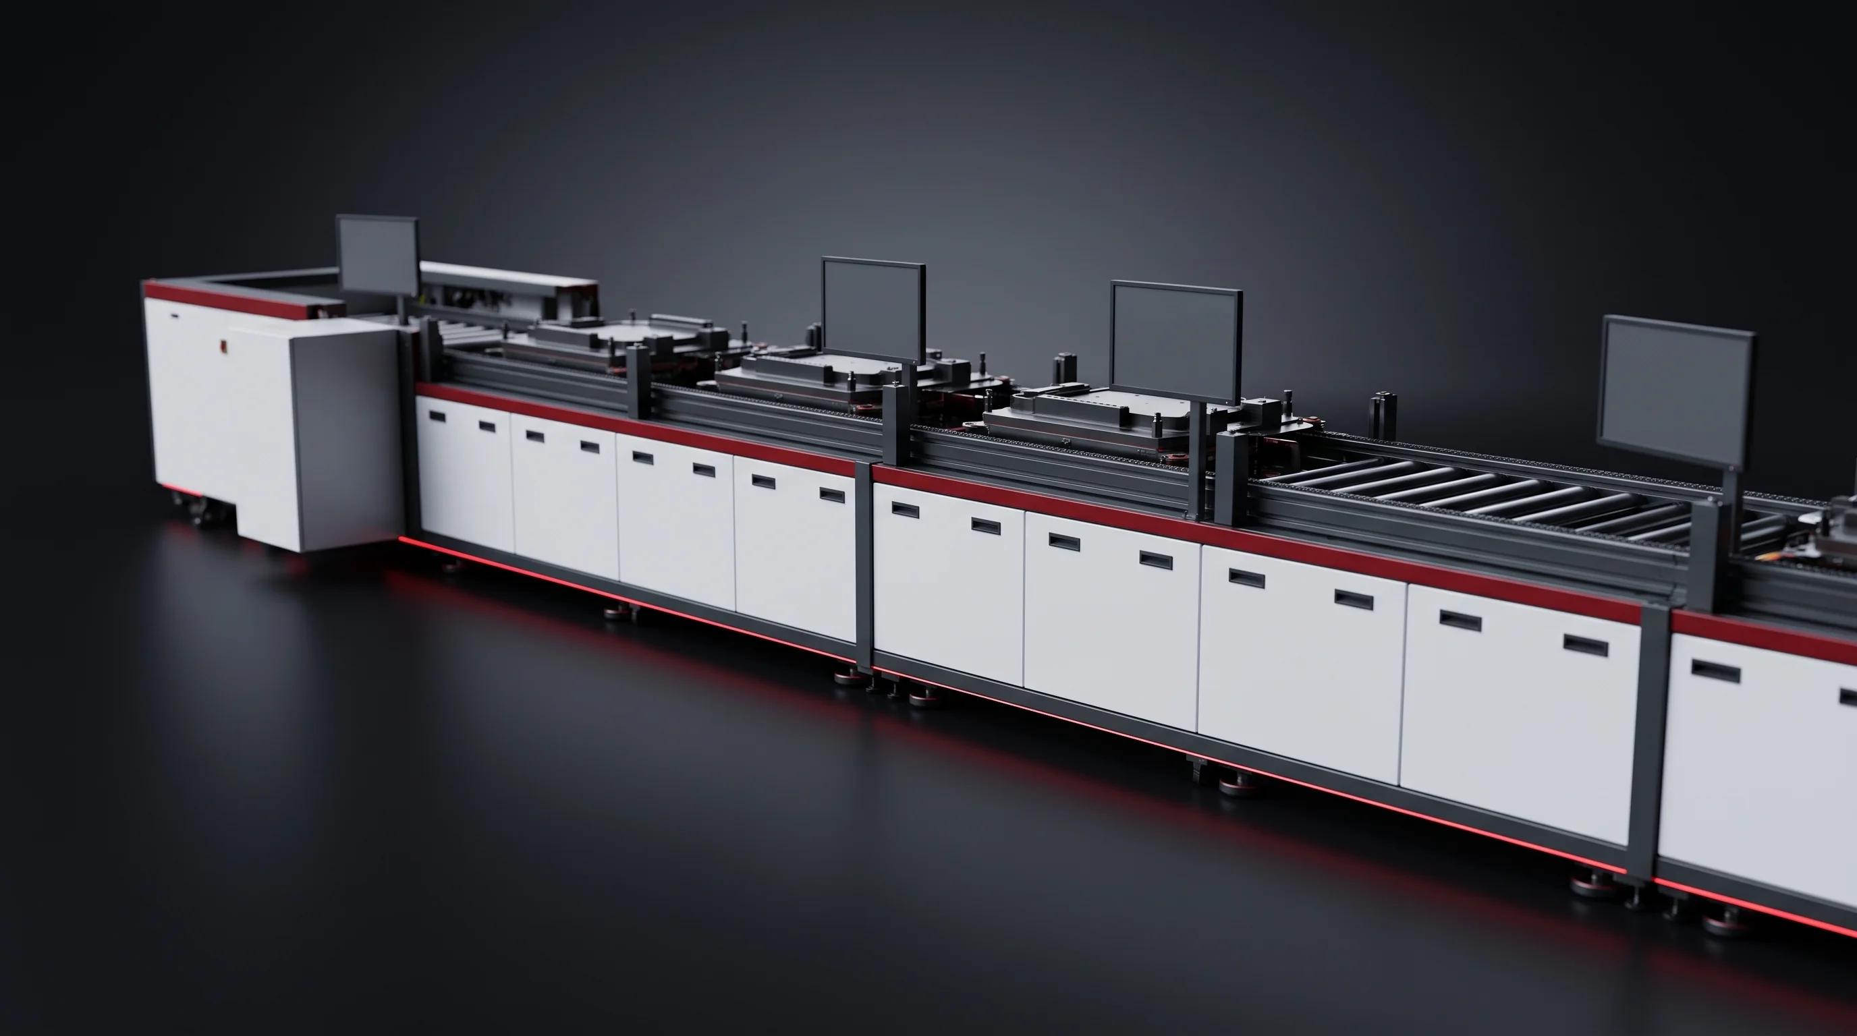
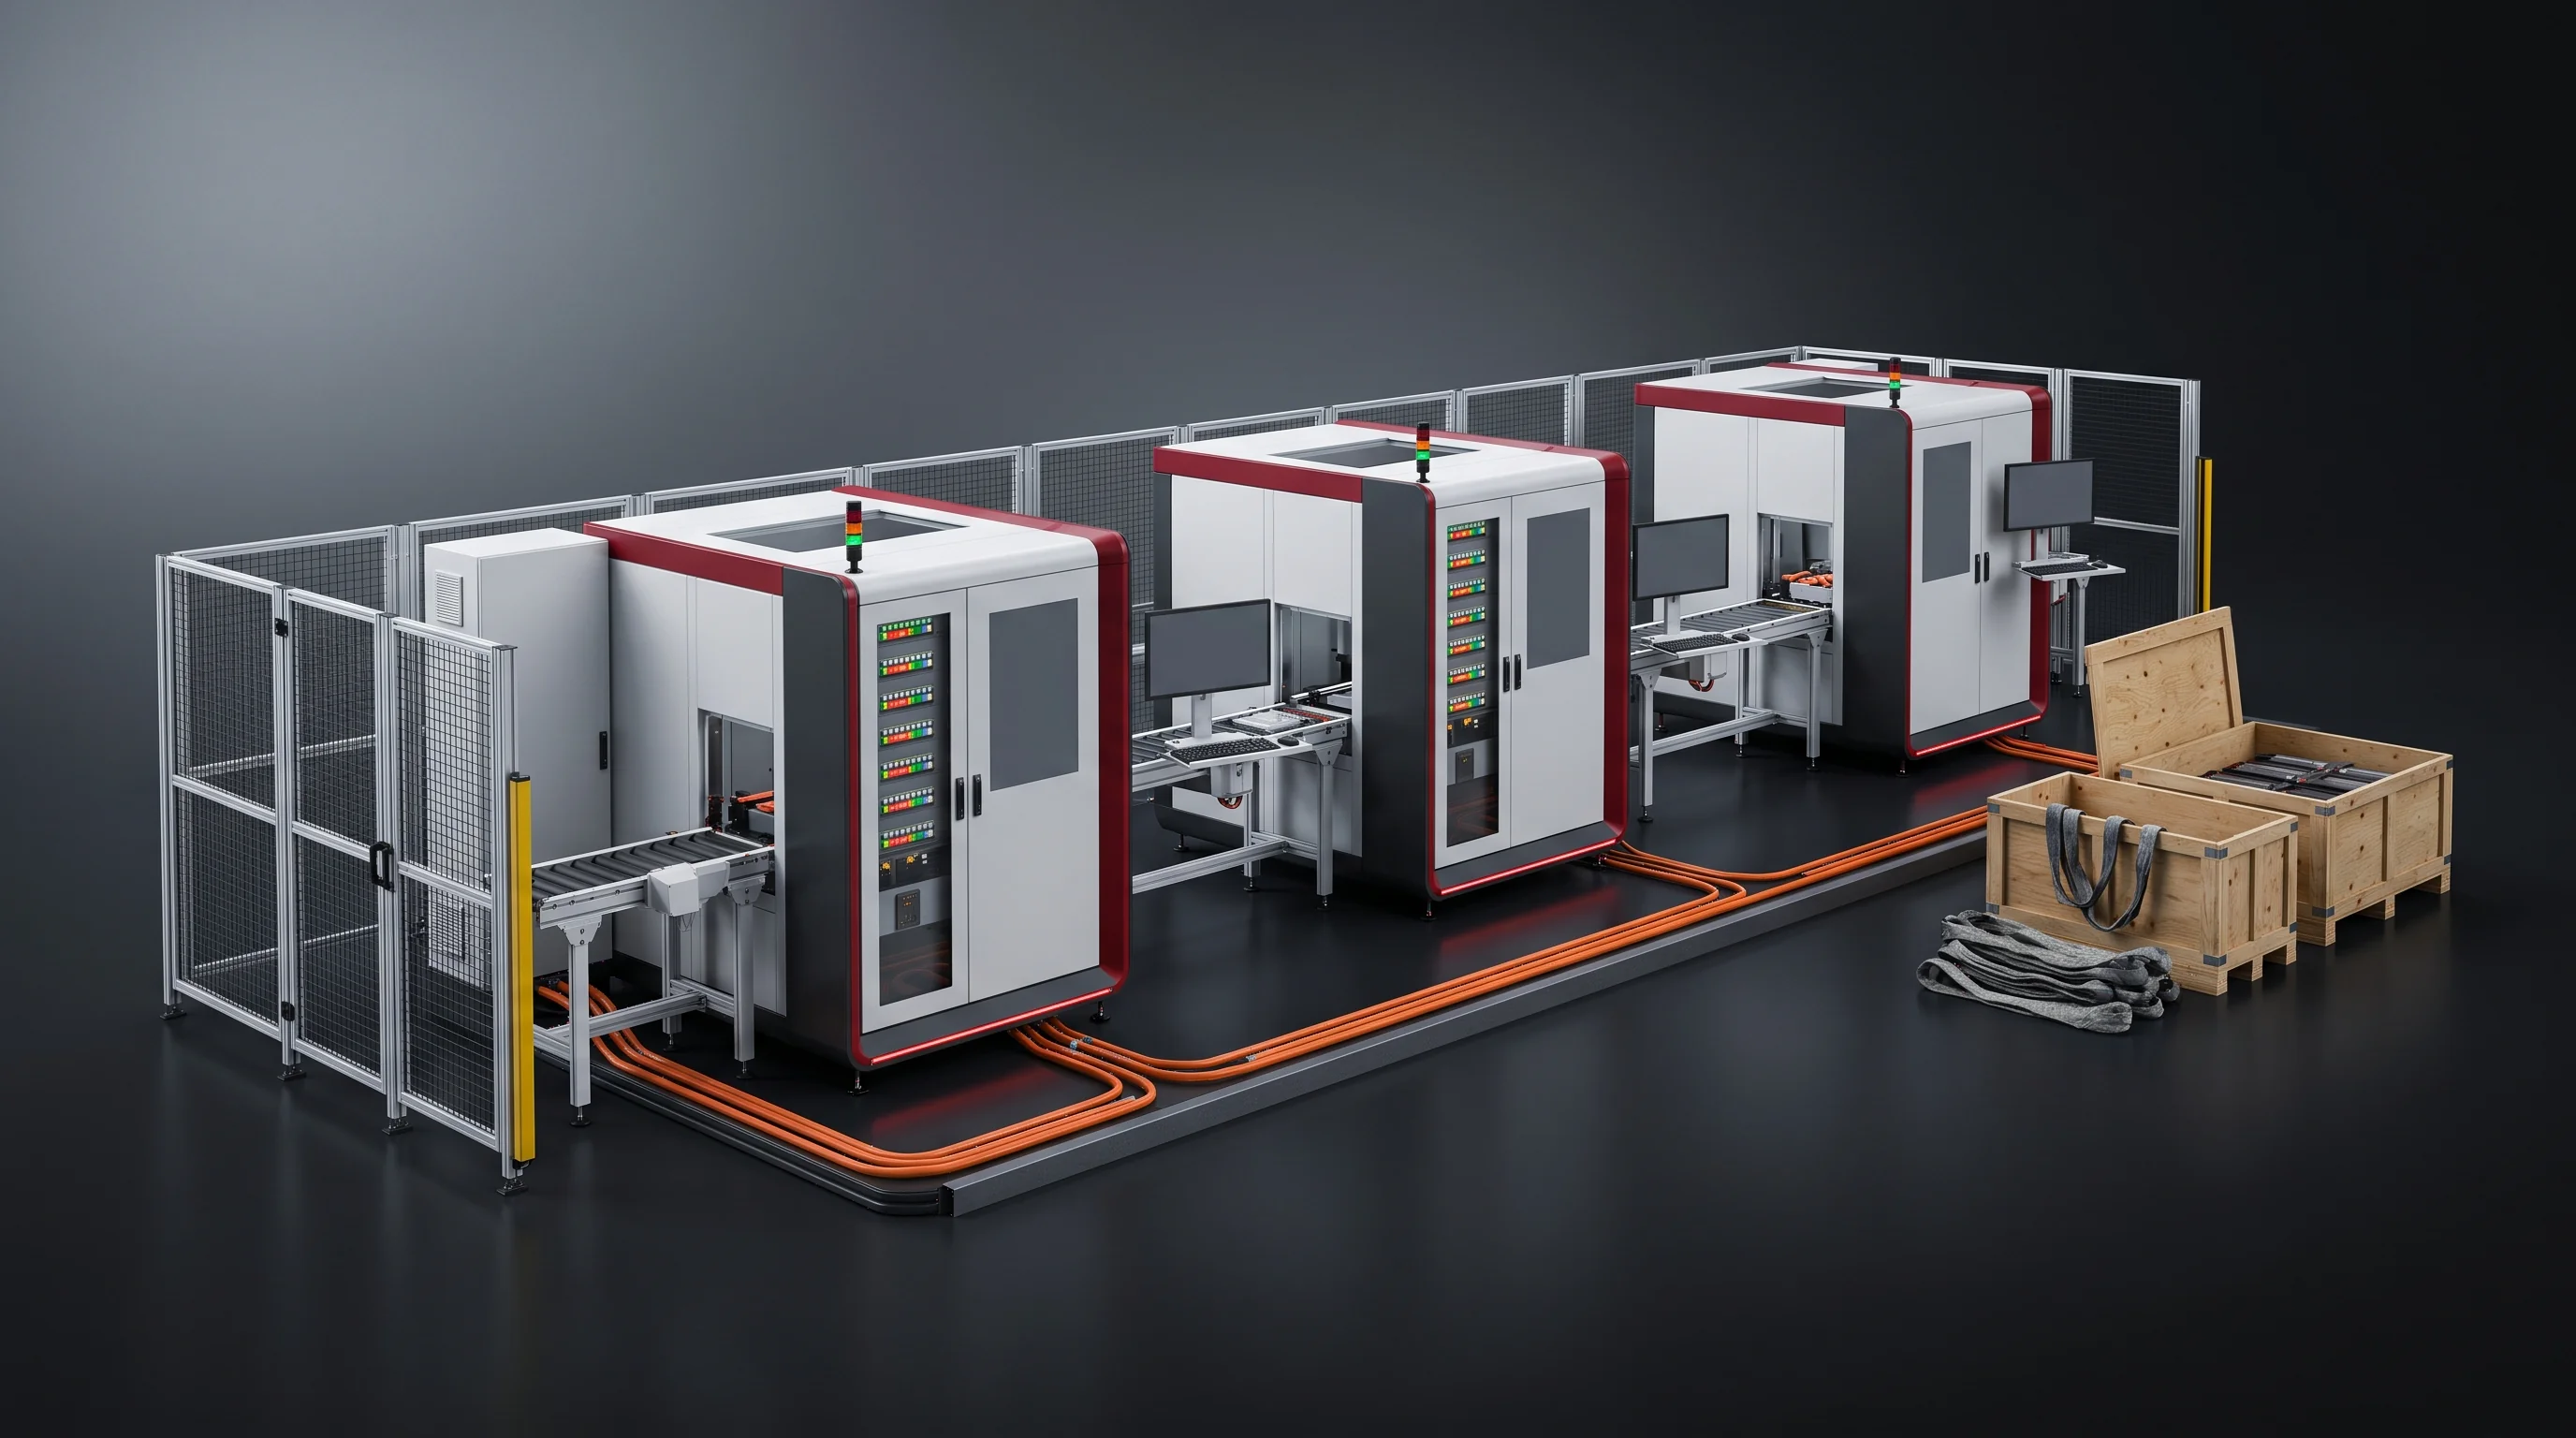
BLP-P8SSemi-automatic, economy
- Takt
- 4–8PPM at the loading point
- Footprint
- 56×10metres, 4 m clear height
Lowest installed power of the three at 200 kW, and the build that wants length and width to spare.
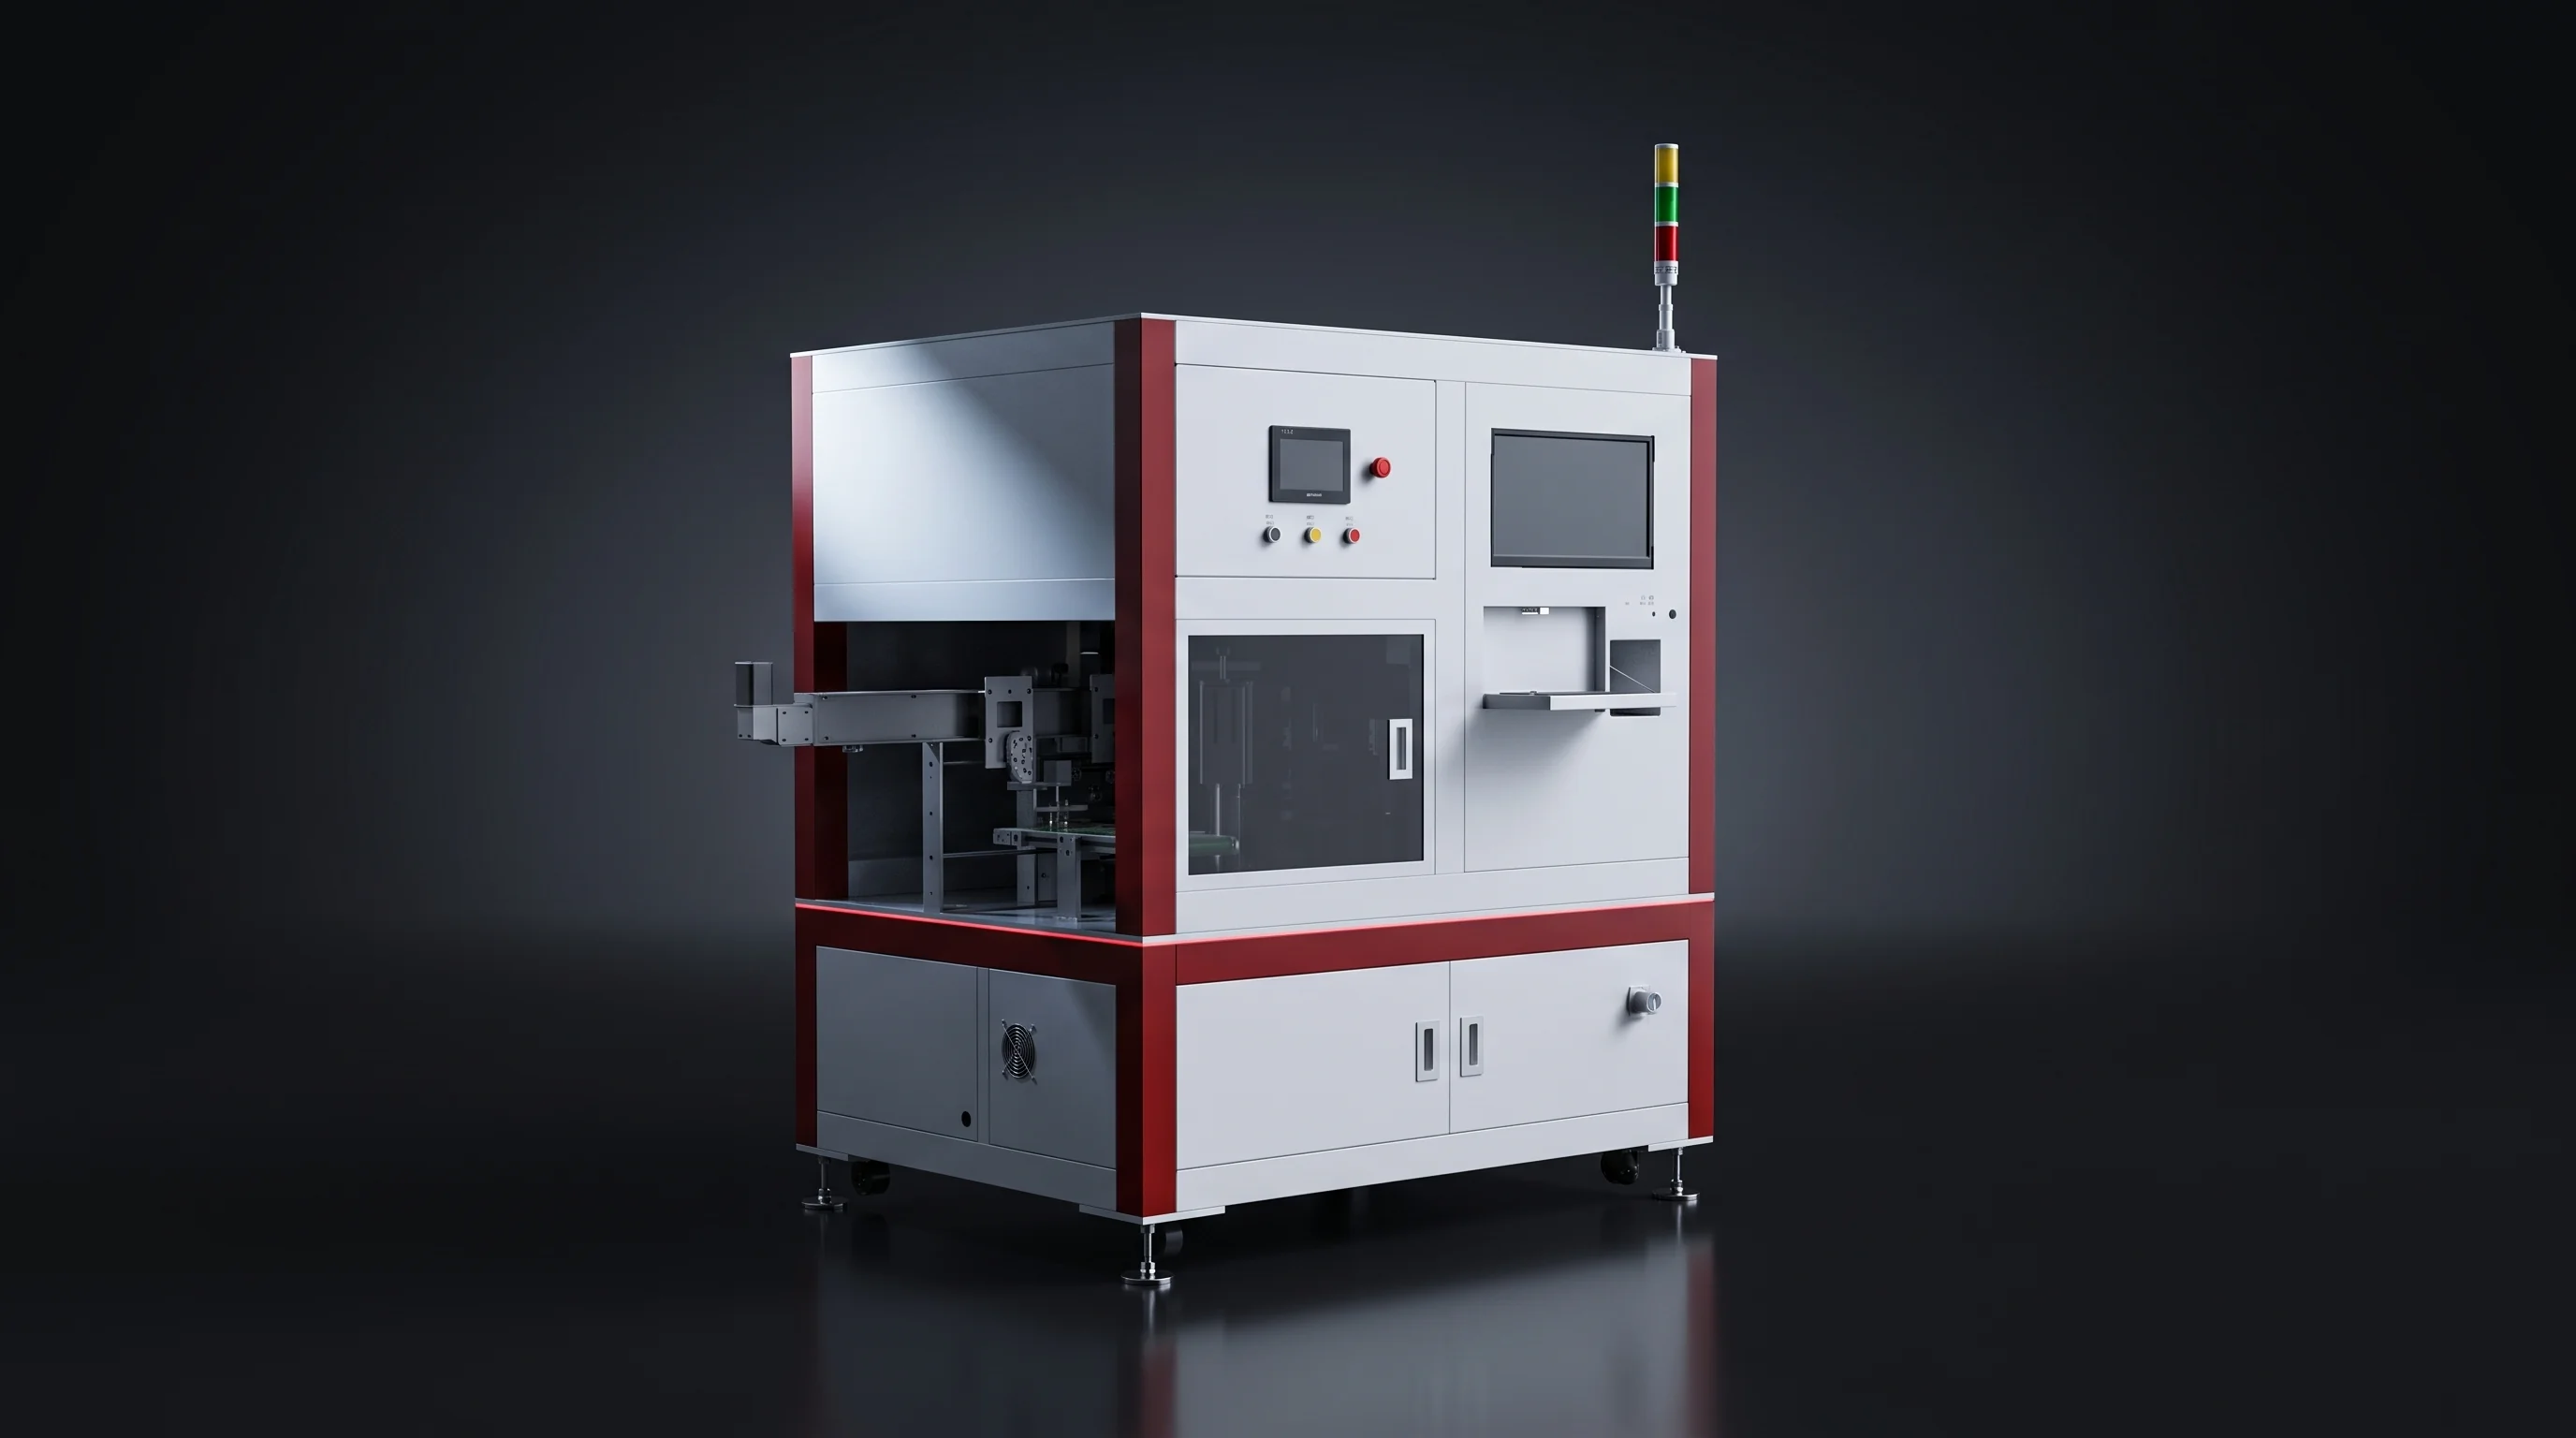
Tier selection · 4 to 15 PPM
Send the cell datasheet, the target annual output and the floor plan. Back within 24 hours: the takt the target implies, the tier that carries it, the floor and the power it needs, and the headcount by segment.
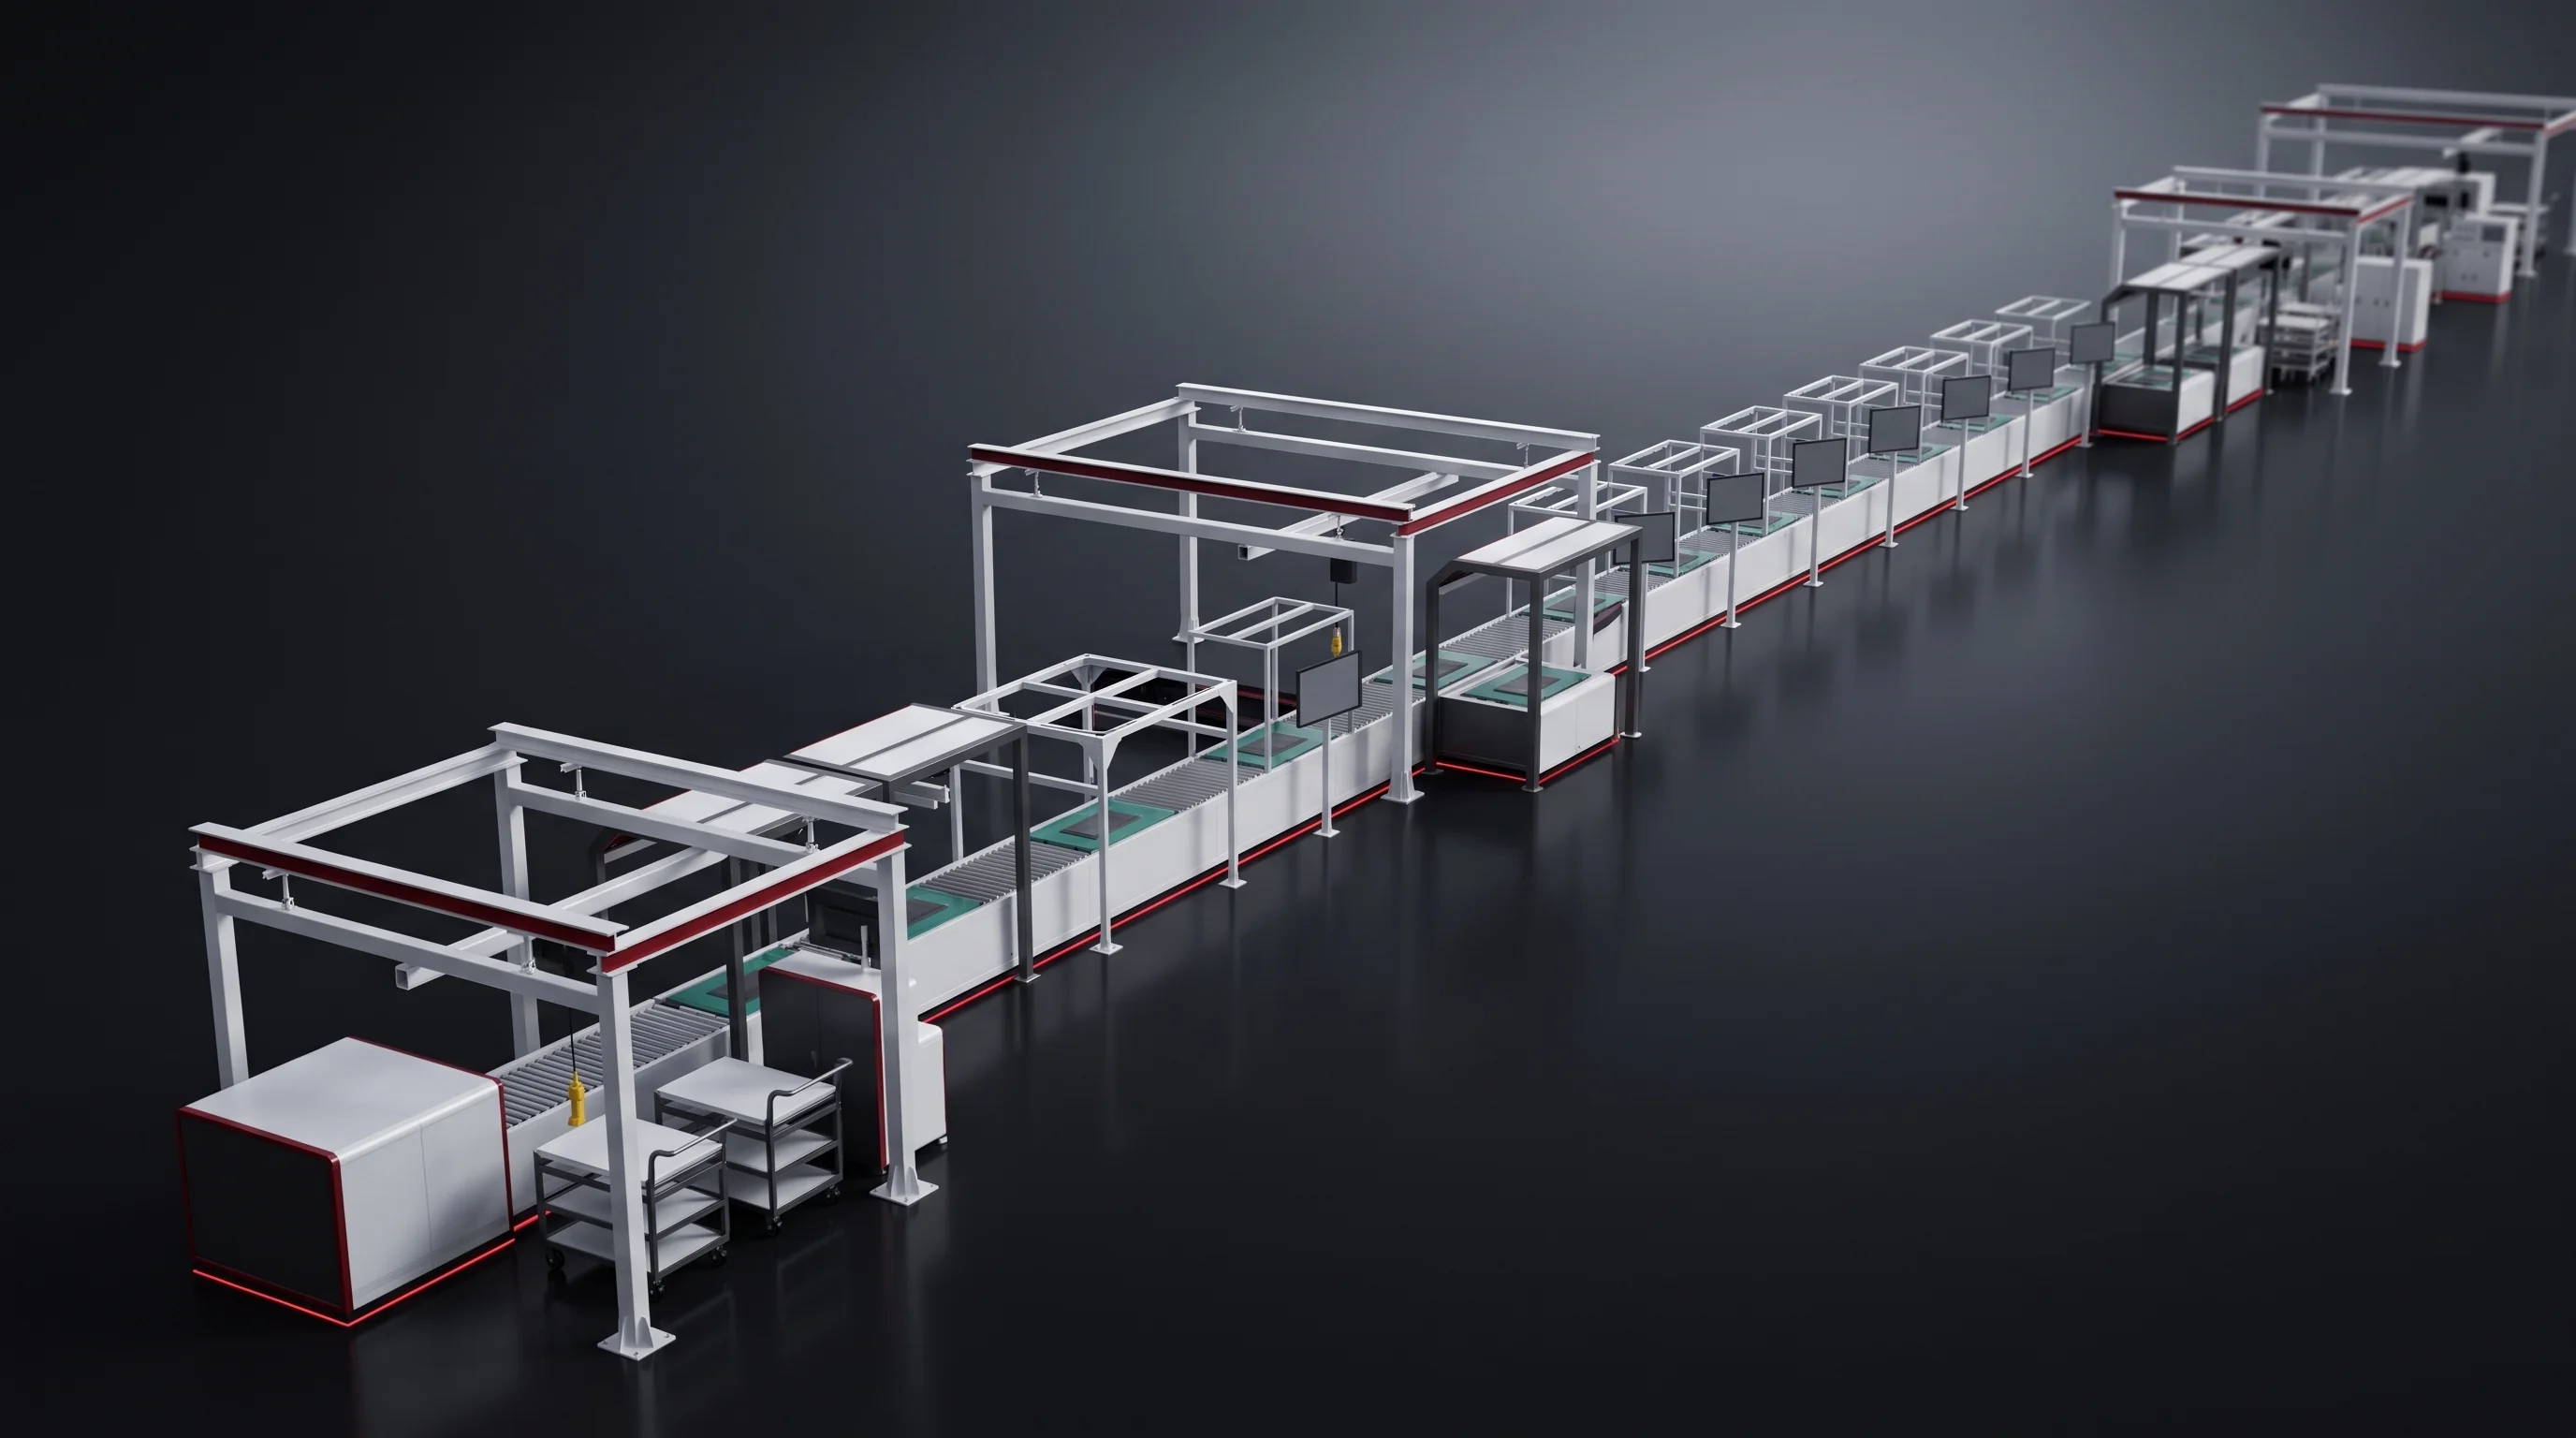
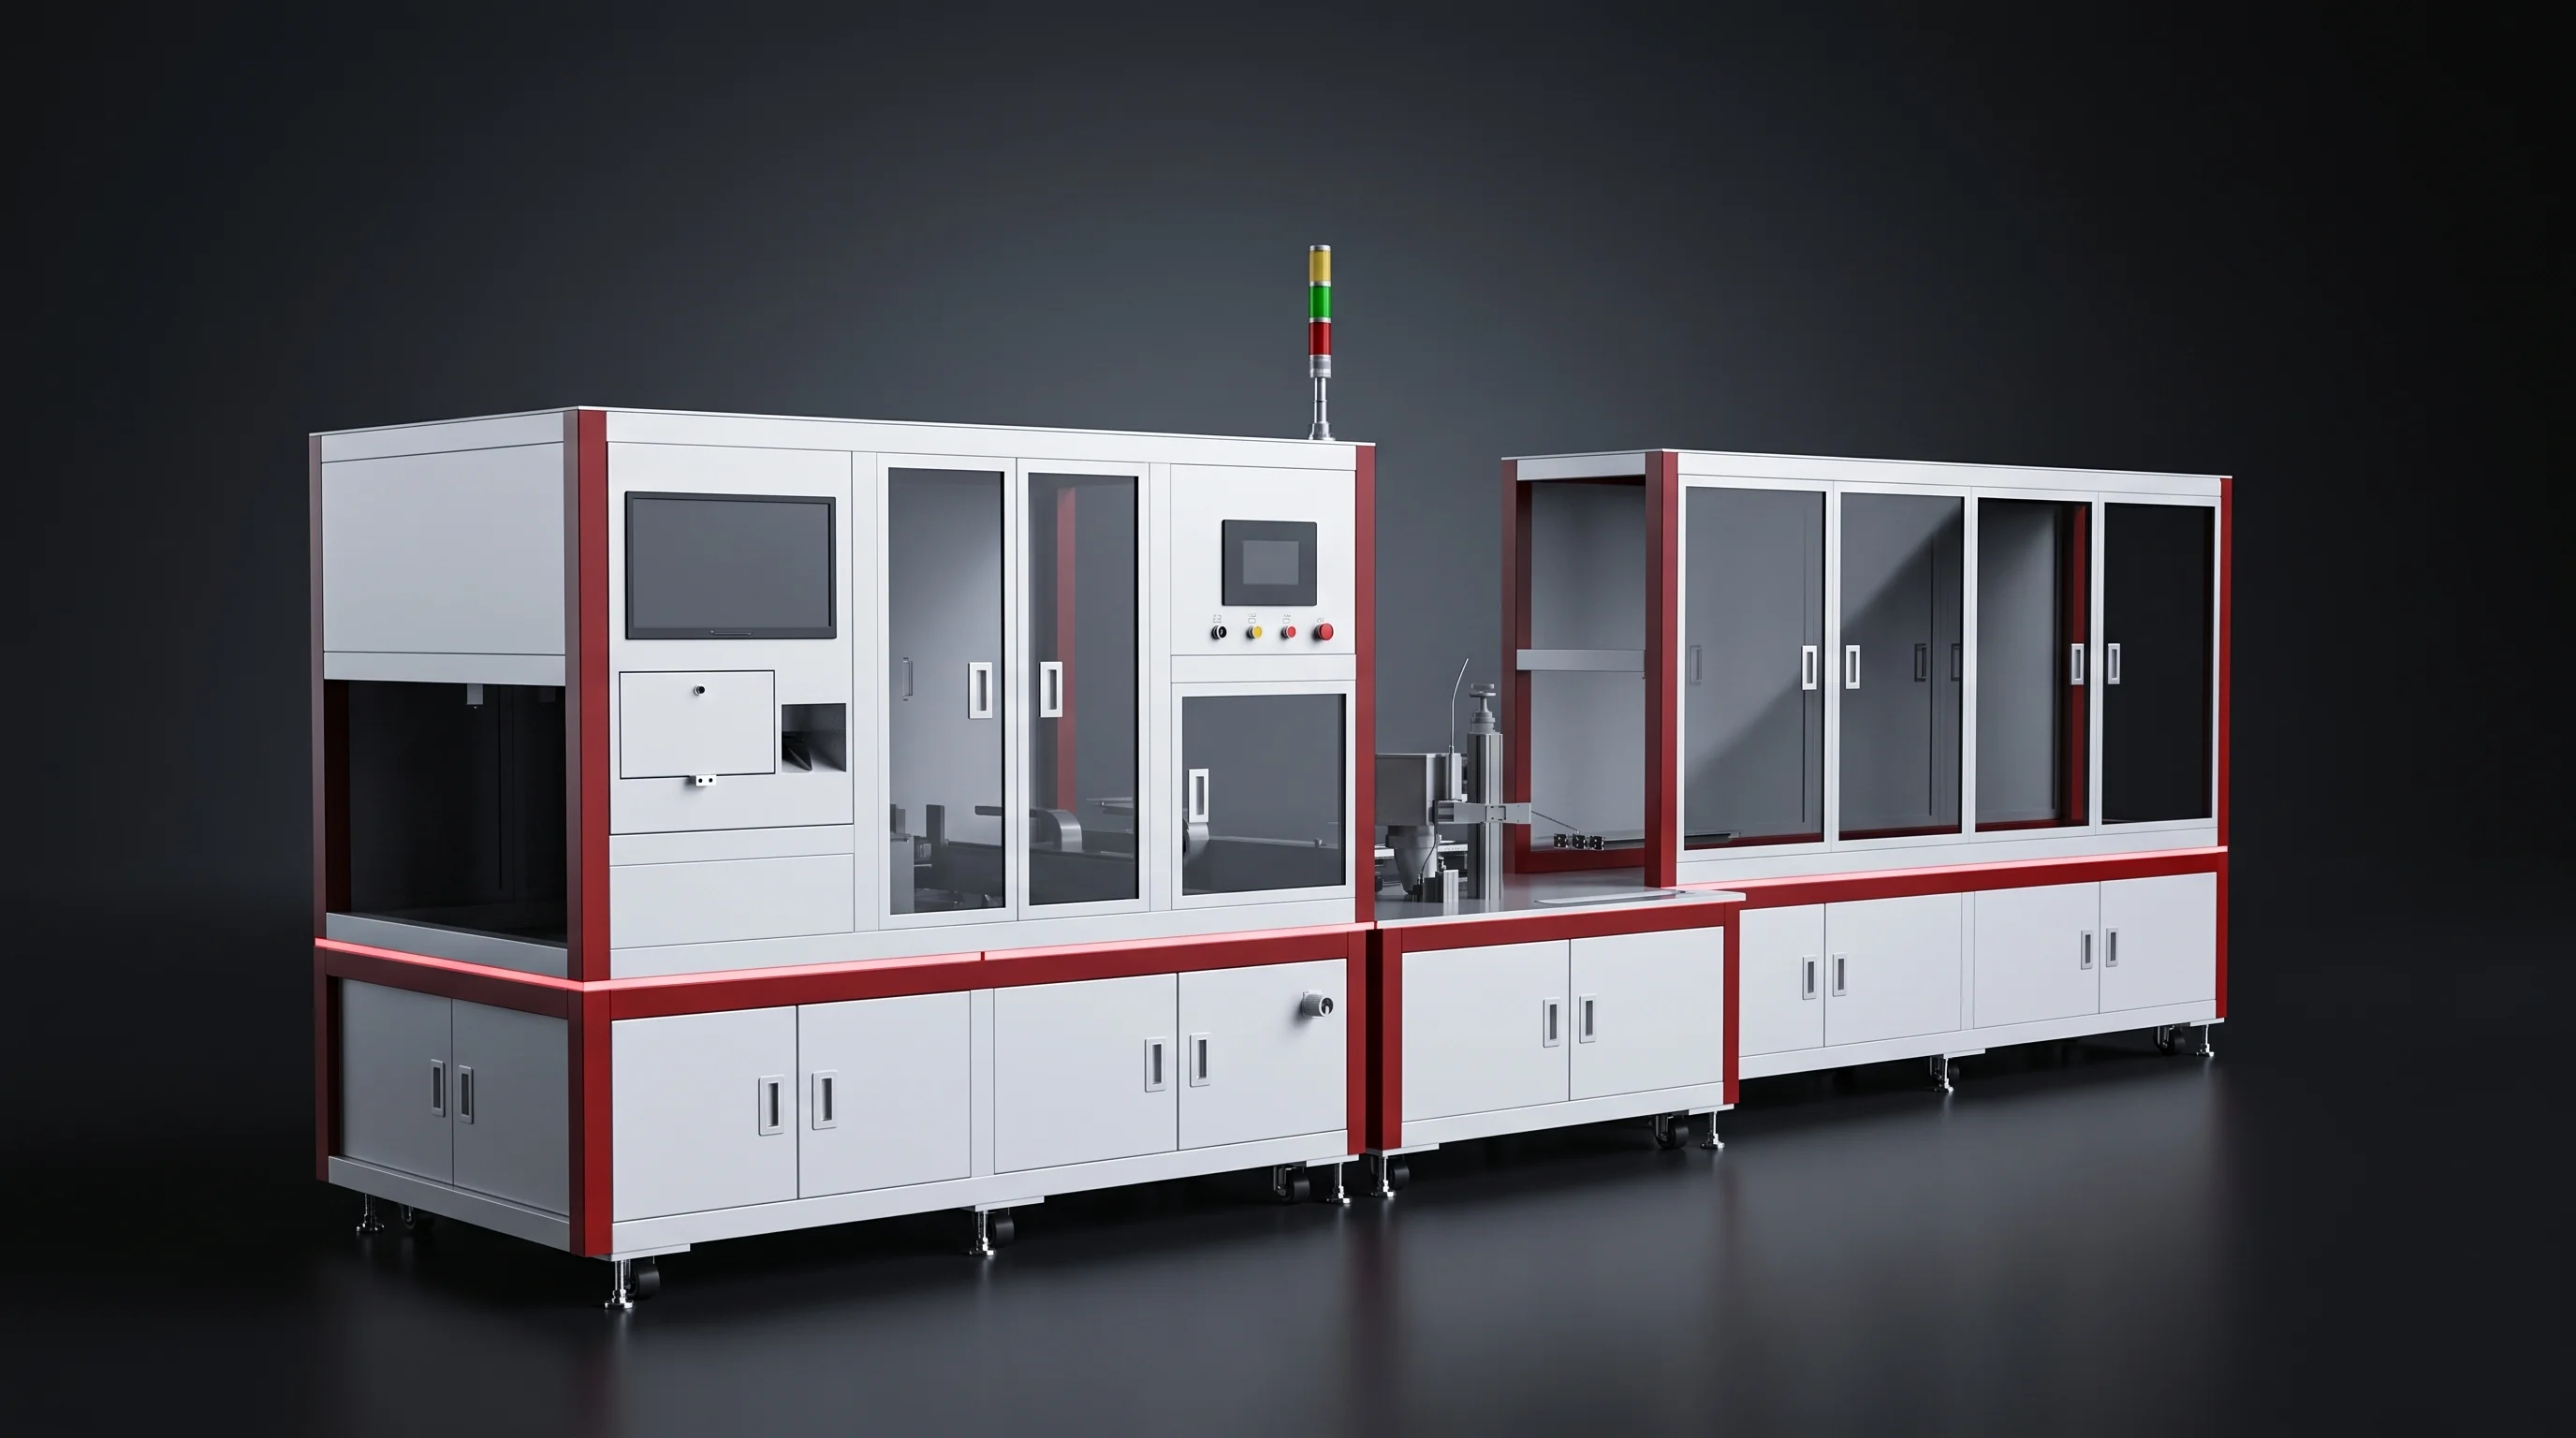
What the plan ends with
Battery pack line capacity planning ends with these four, and every later decision on the project hangs off them. They are quoted together or not at all.
That is why they are settled at the selection stage, before a configuration is fixed. A target that needs 12 to 15 PPM needs a bay 20 m wide; a bay 9 m wide sets a ceiling on the tier that no budget lifts.
Working them out in the wrong order is how a plant ends up with a line it cannot fit, or a rate it cannot staff.
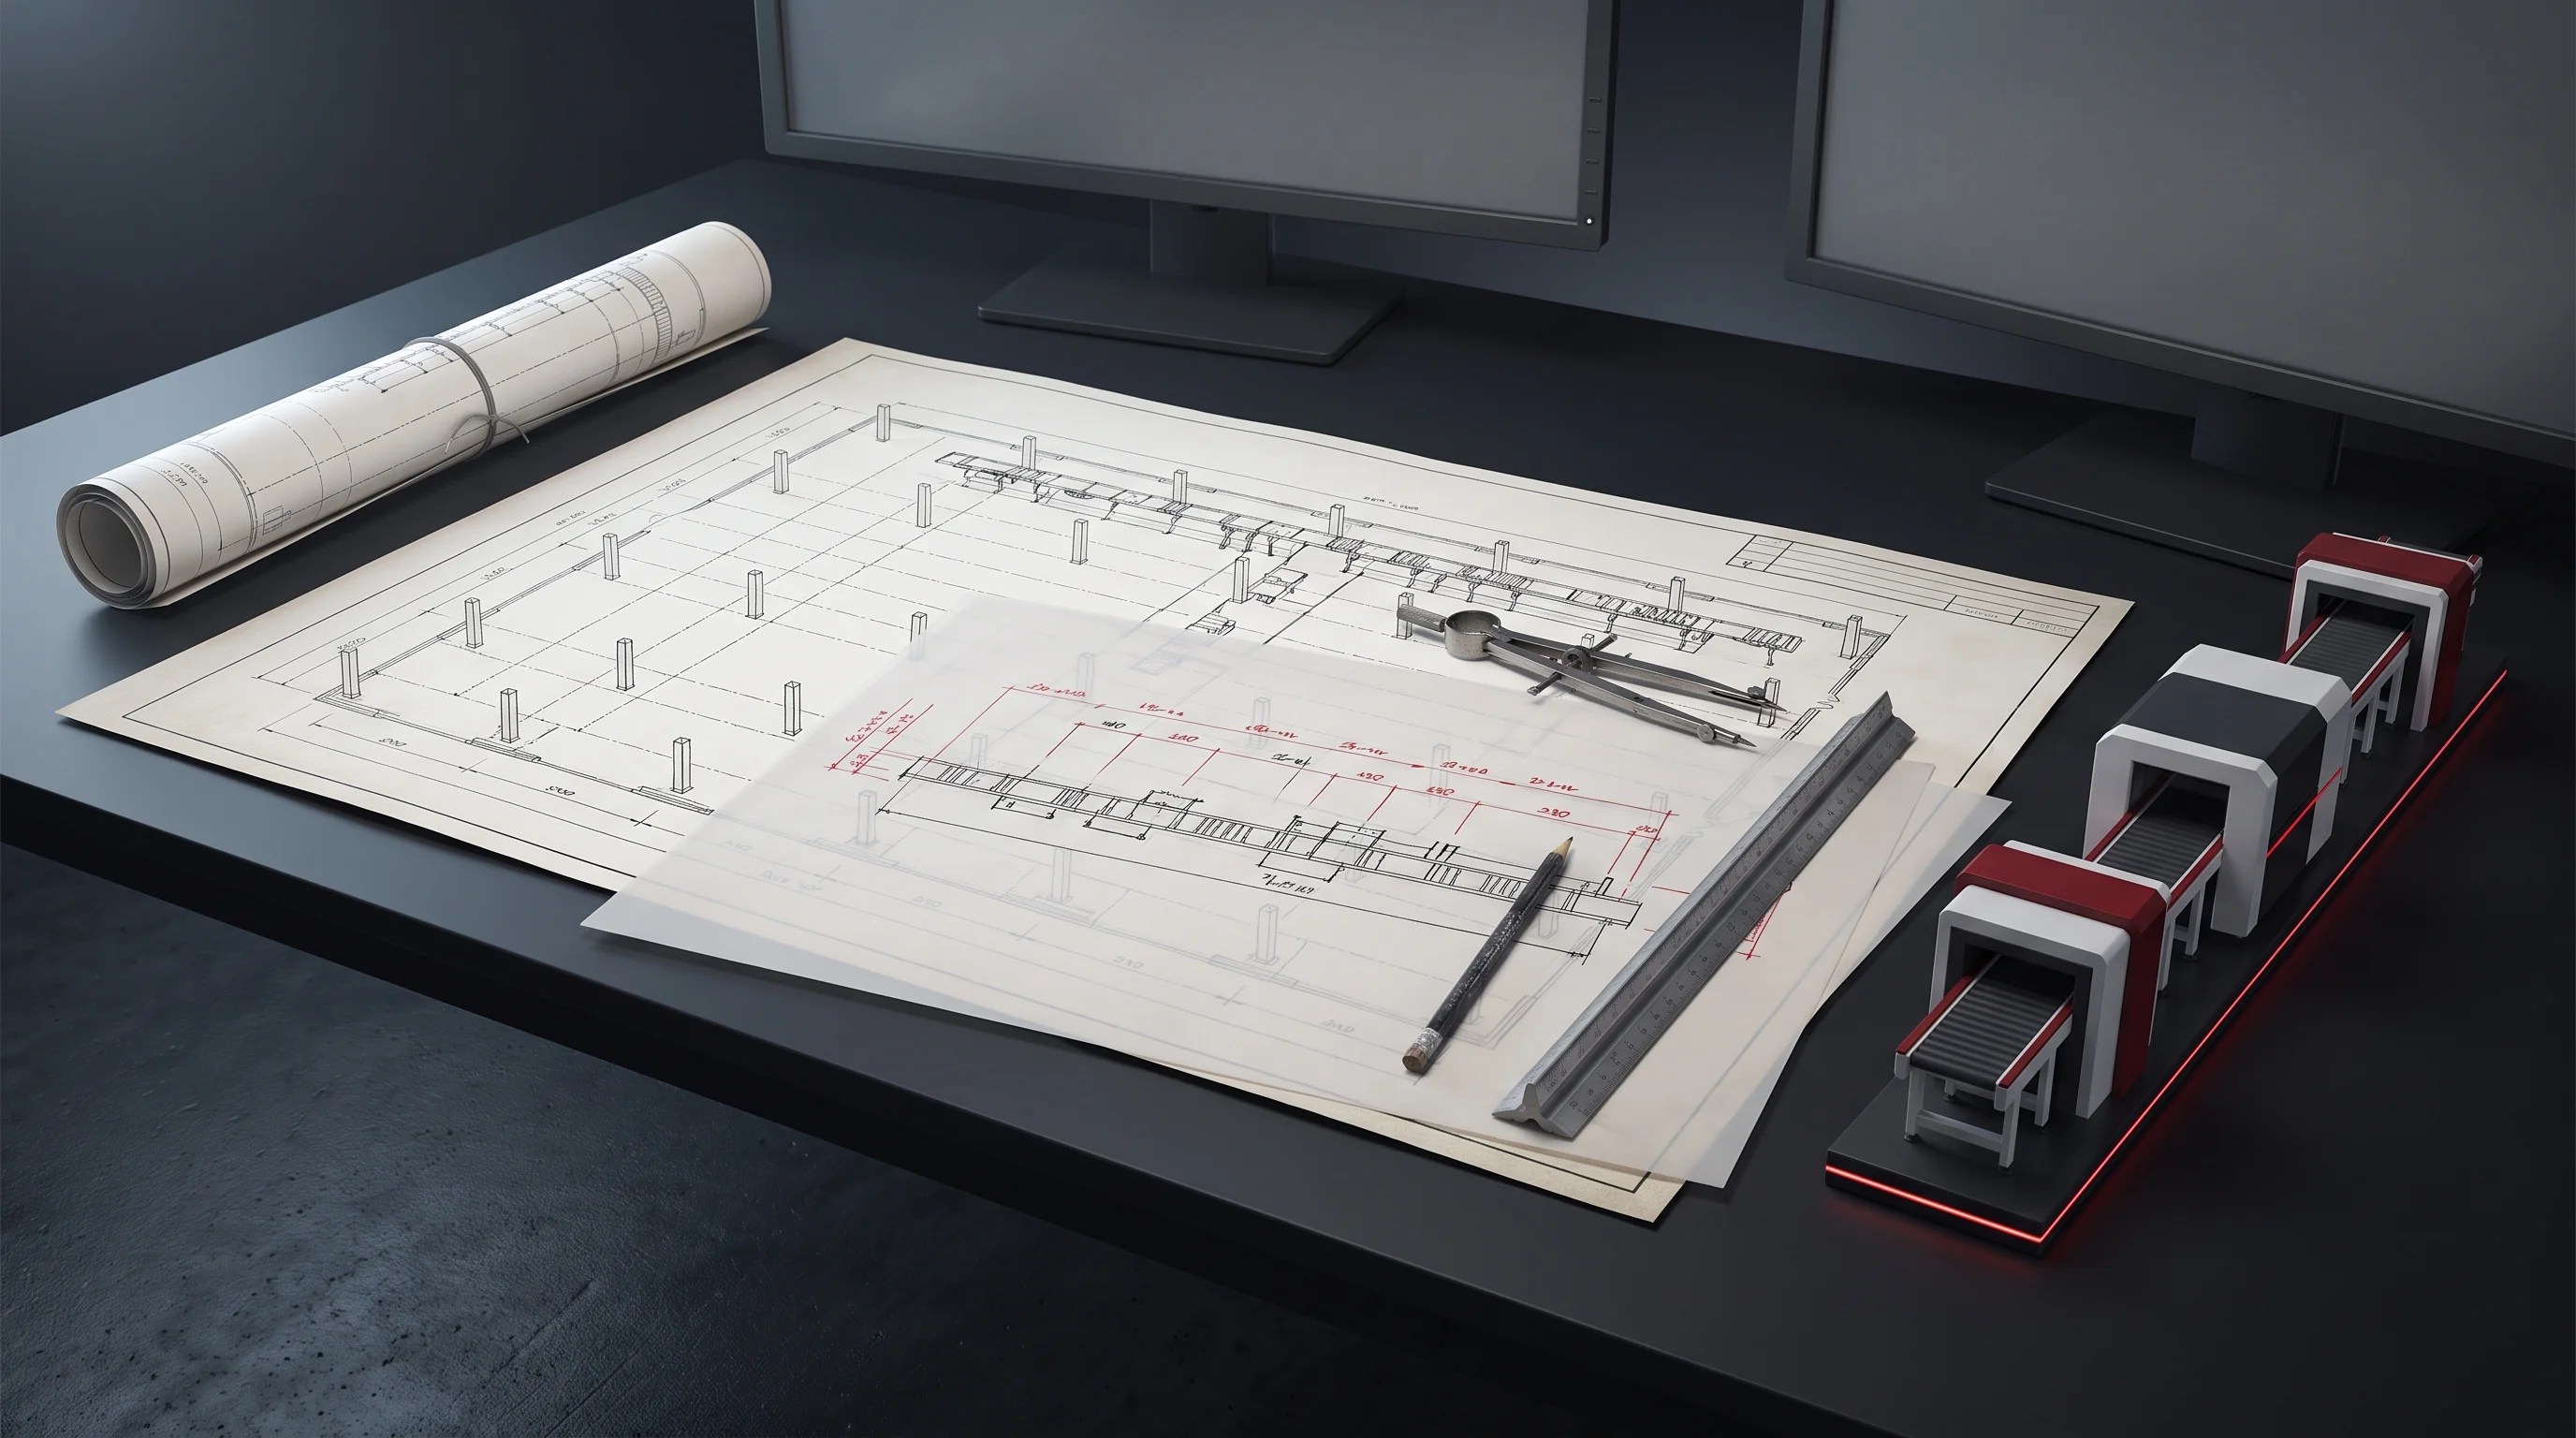
Five documents
Five documents let the whole calculation run the same day it arrives.
The expression in full
Printed so it can be run again with your own cell rather than taken on trust.
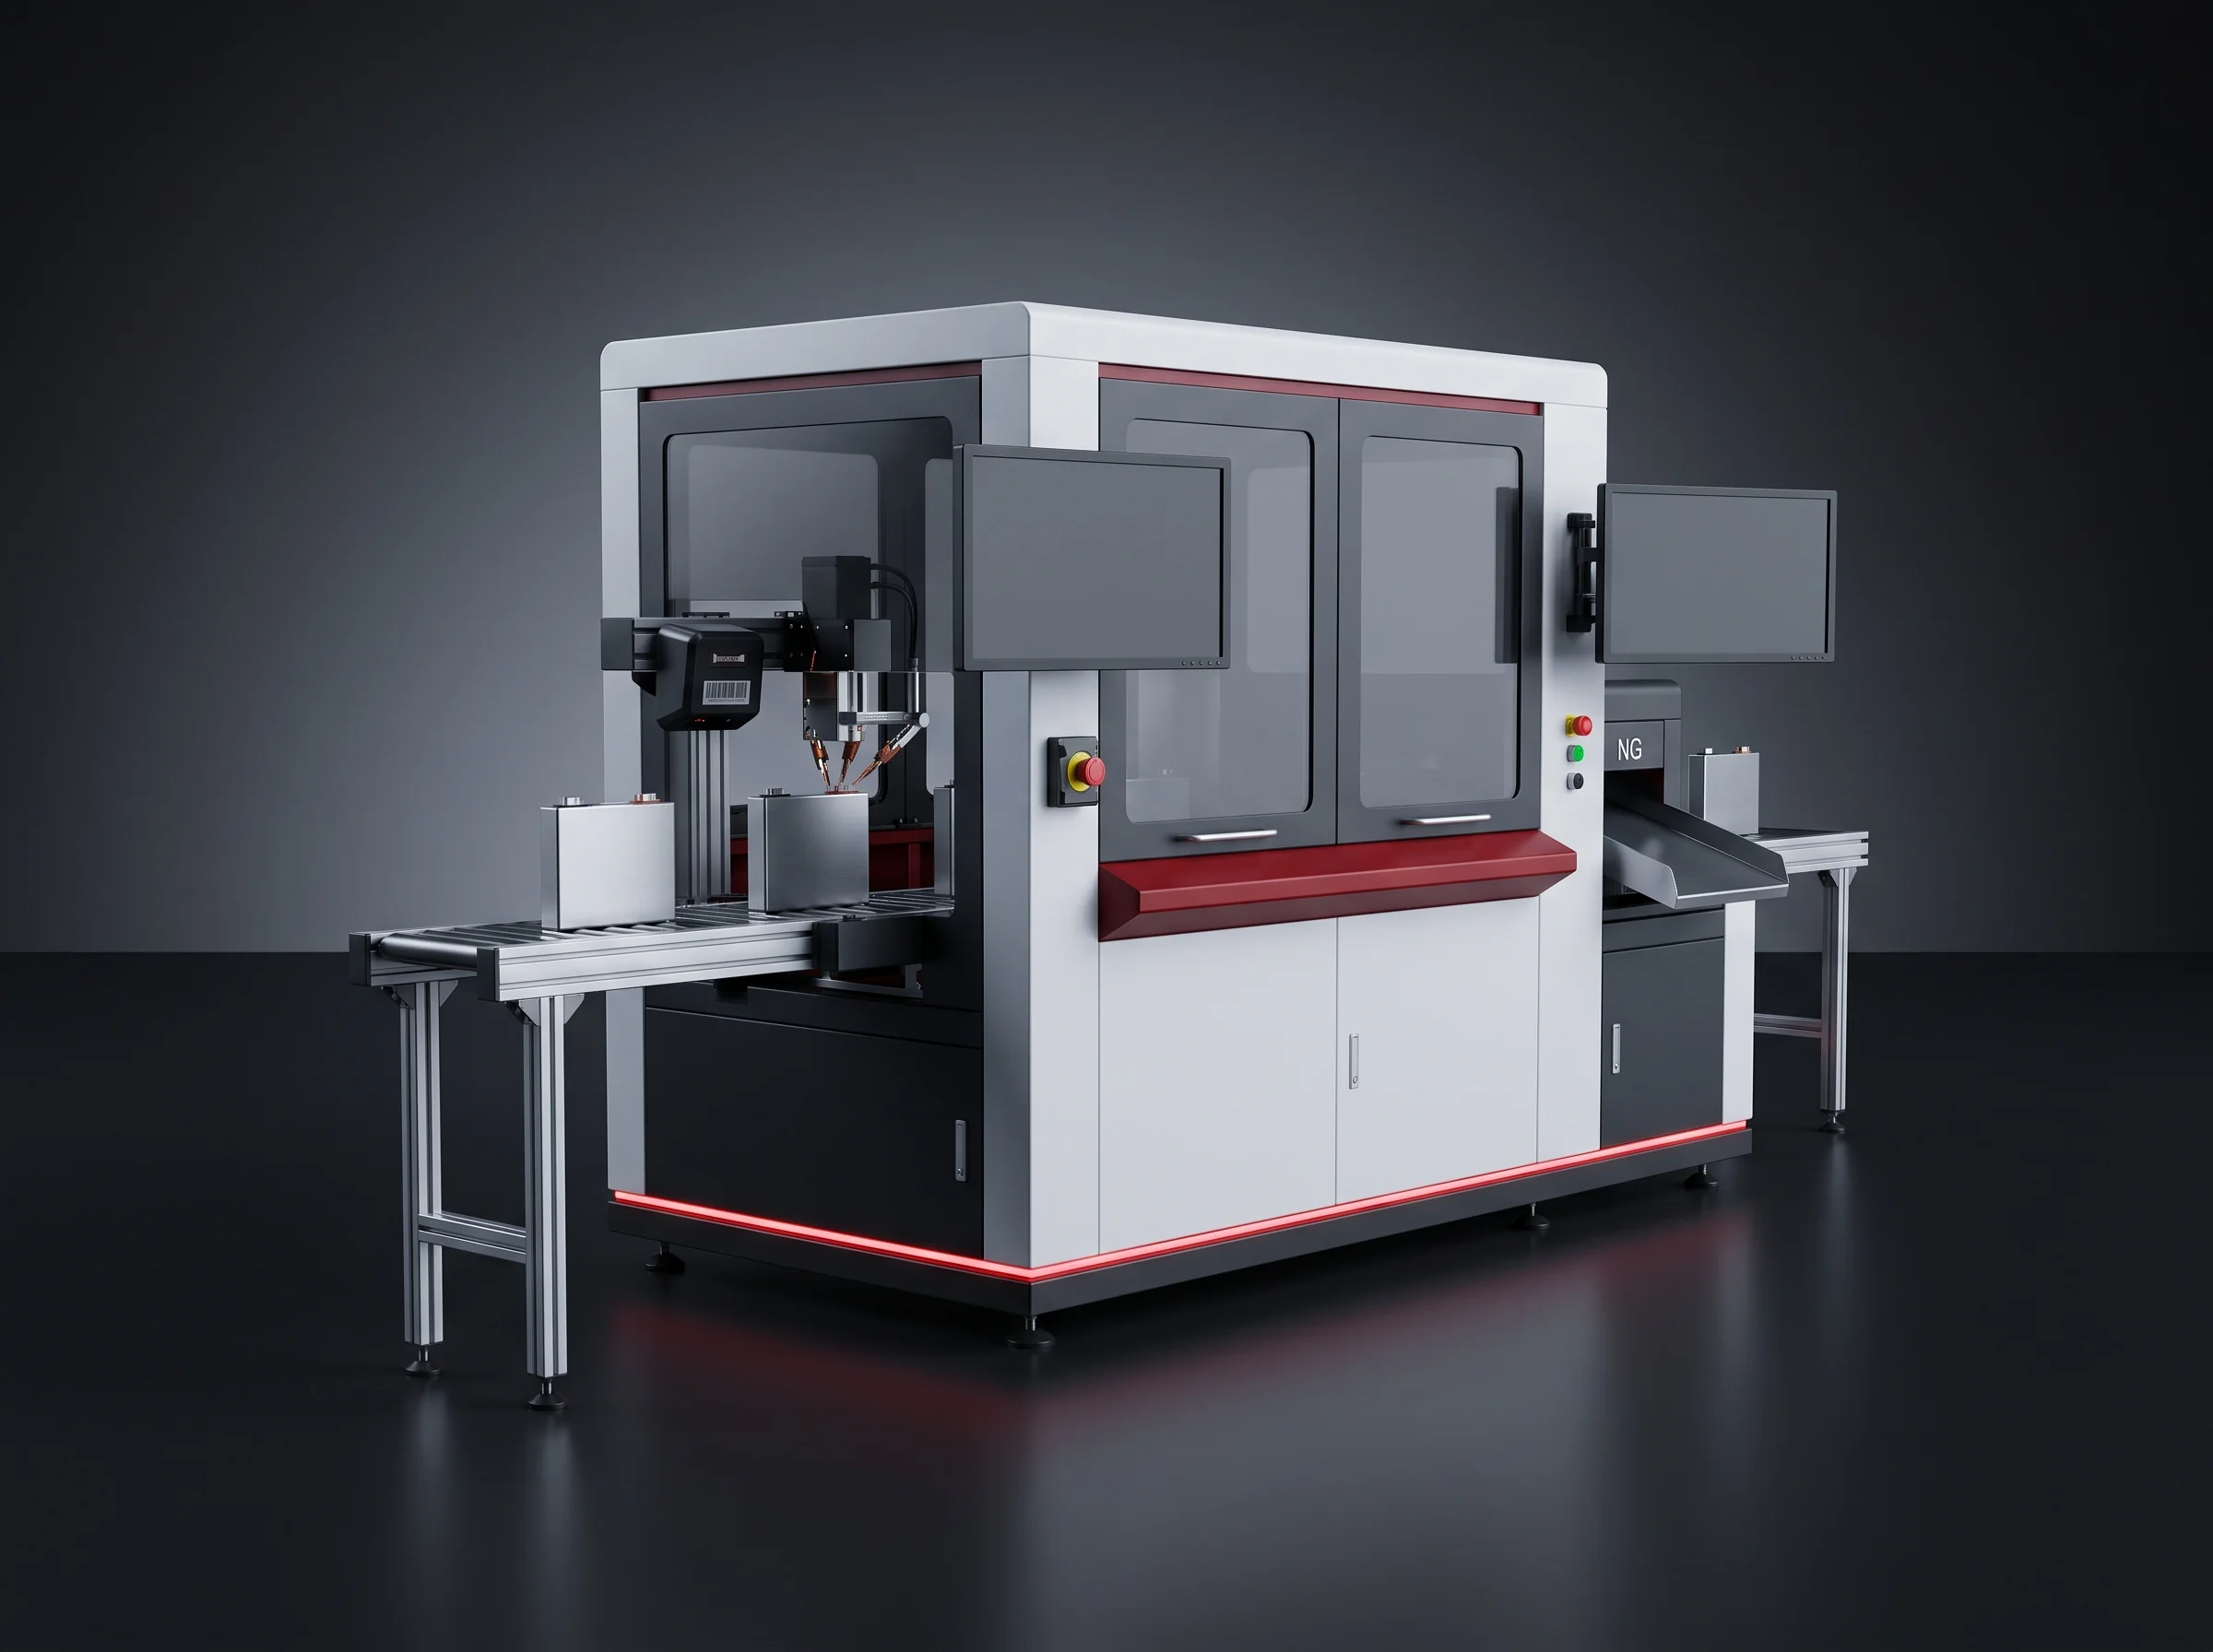
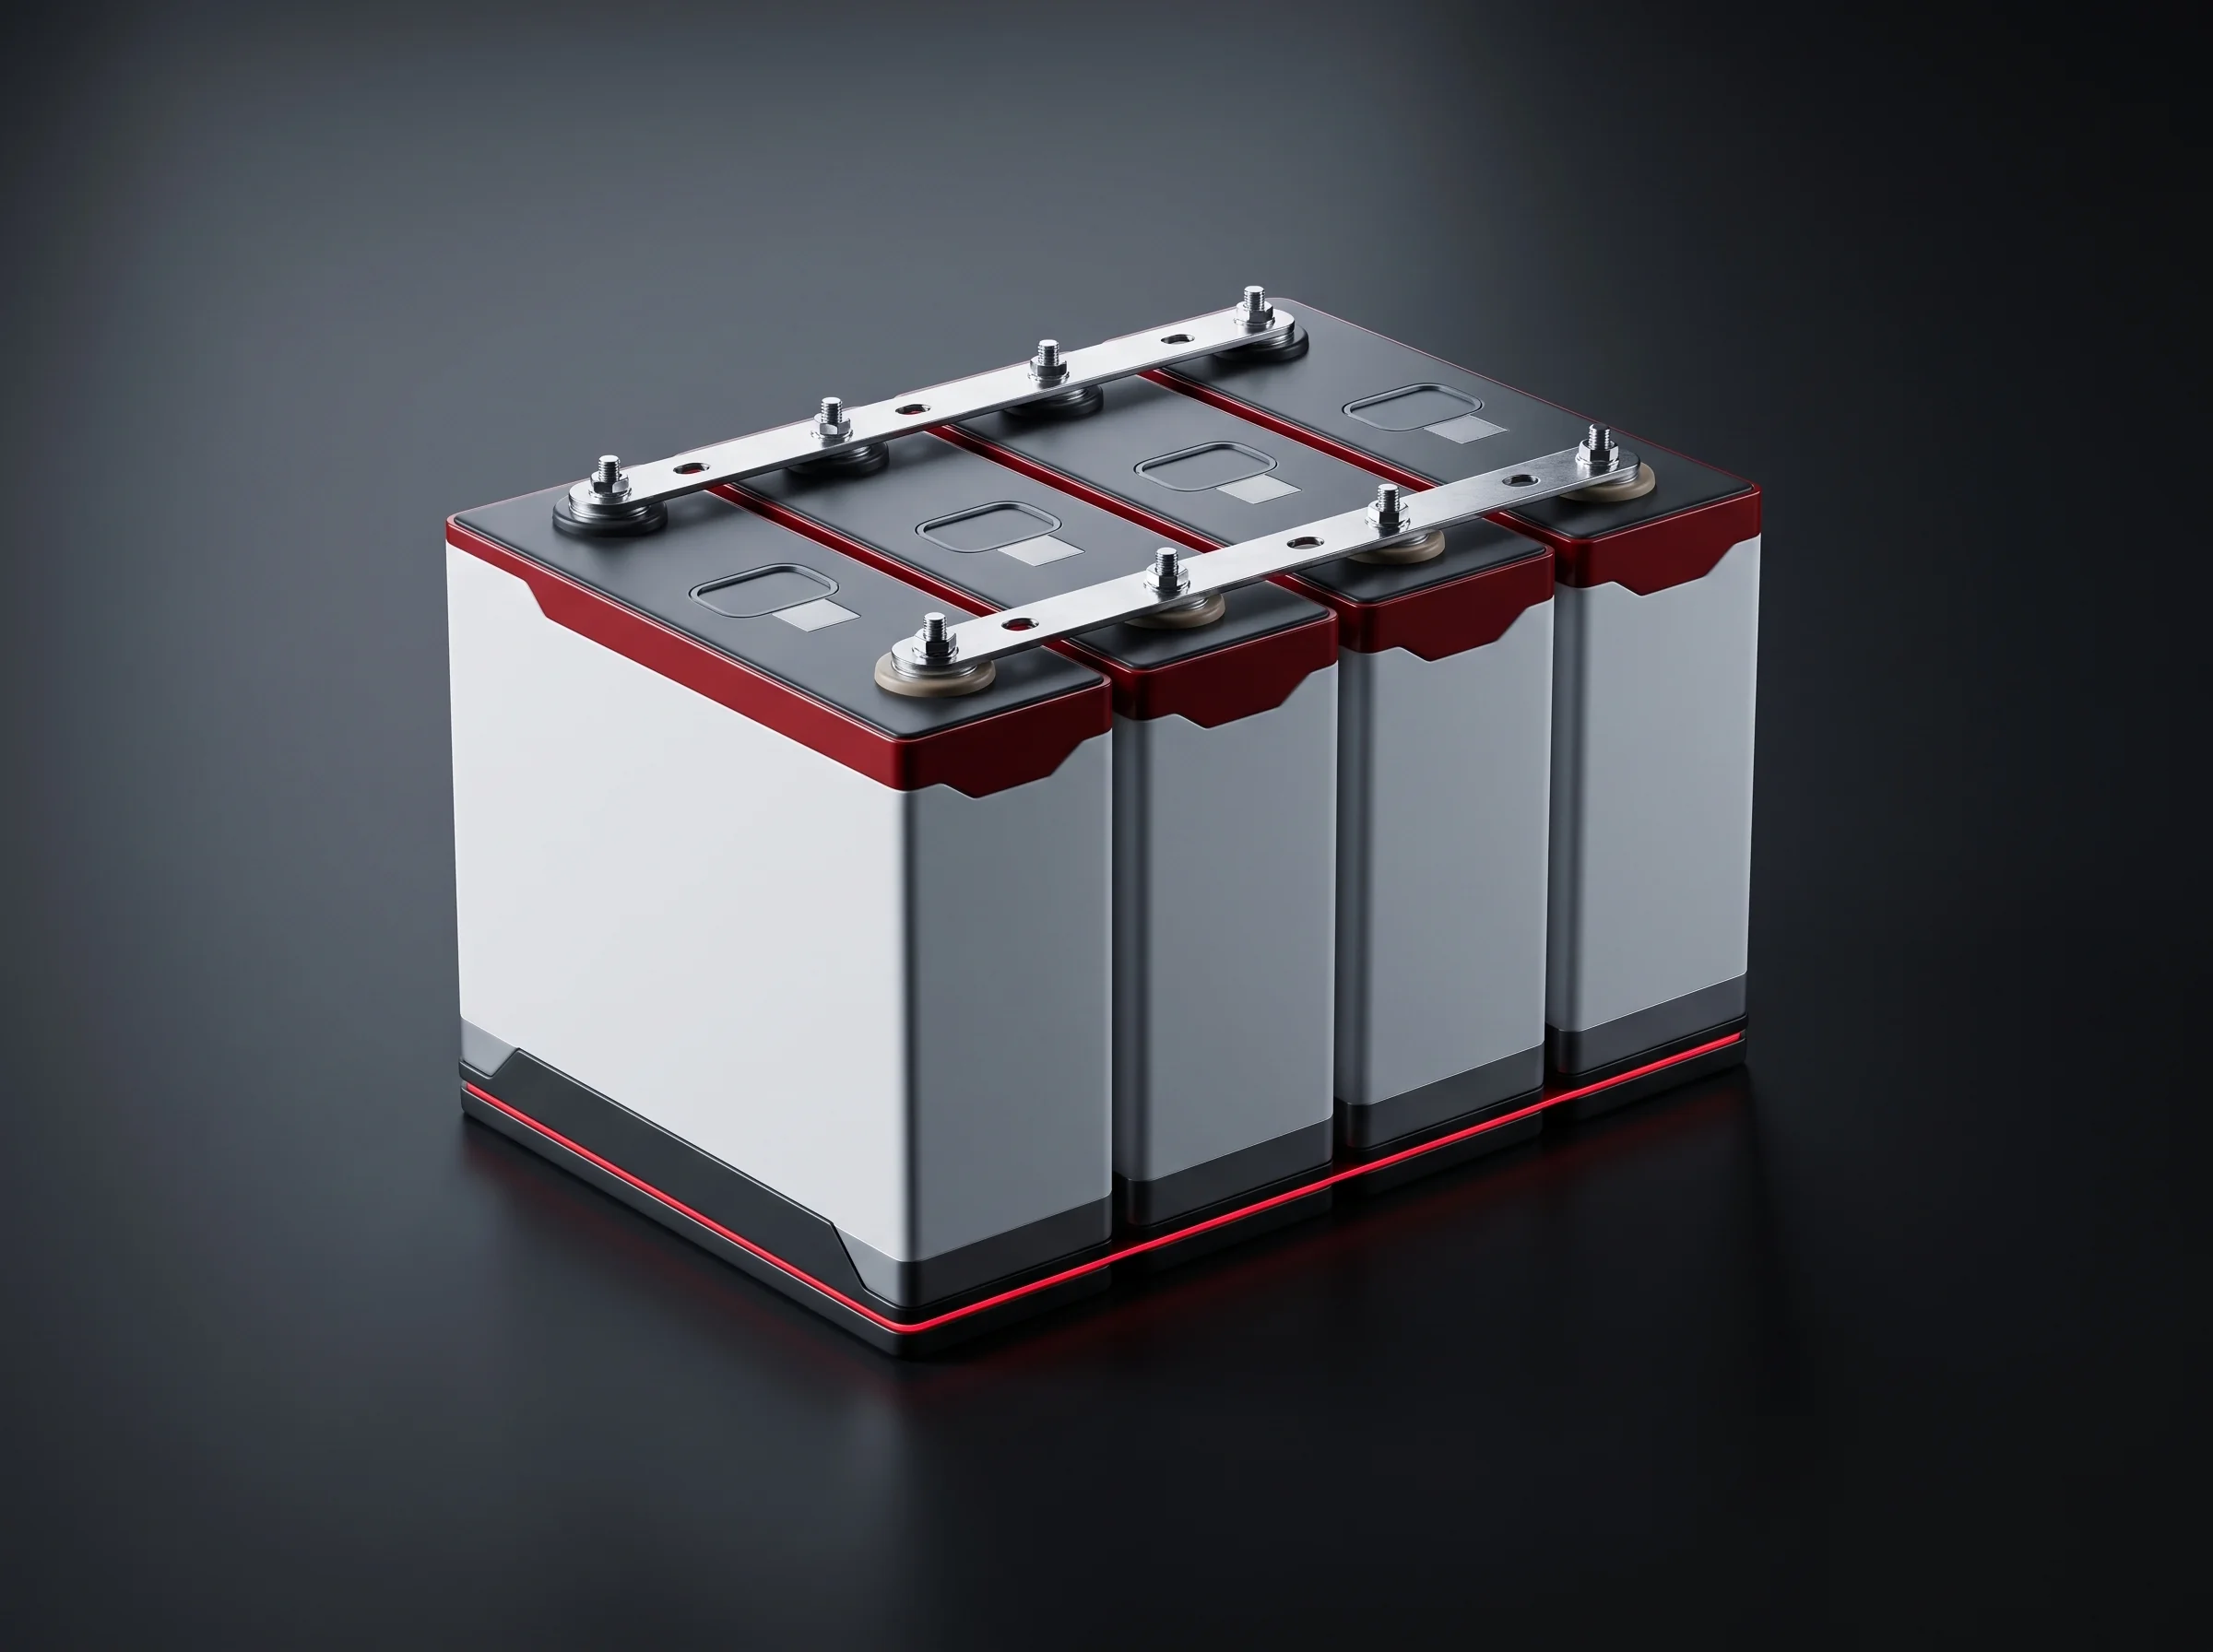
PPMPieces per minute, counted as one cell entering the module segment — not packs per minute and not modules per minute. is a loading rate at a physical point, not an average across a shift. Every cell is scanned, tested and sorted at the cell testing and sorting station before anything downstream sees it, so the count already exists inside the machine and can be read off it during acceptance.
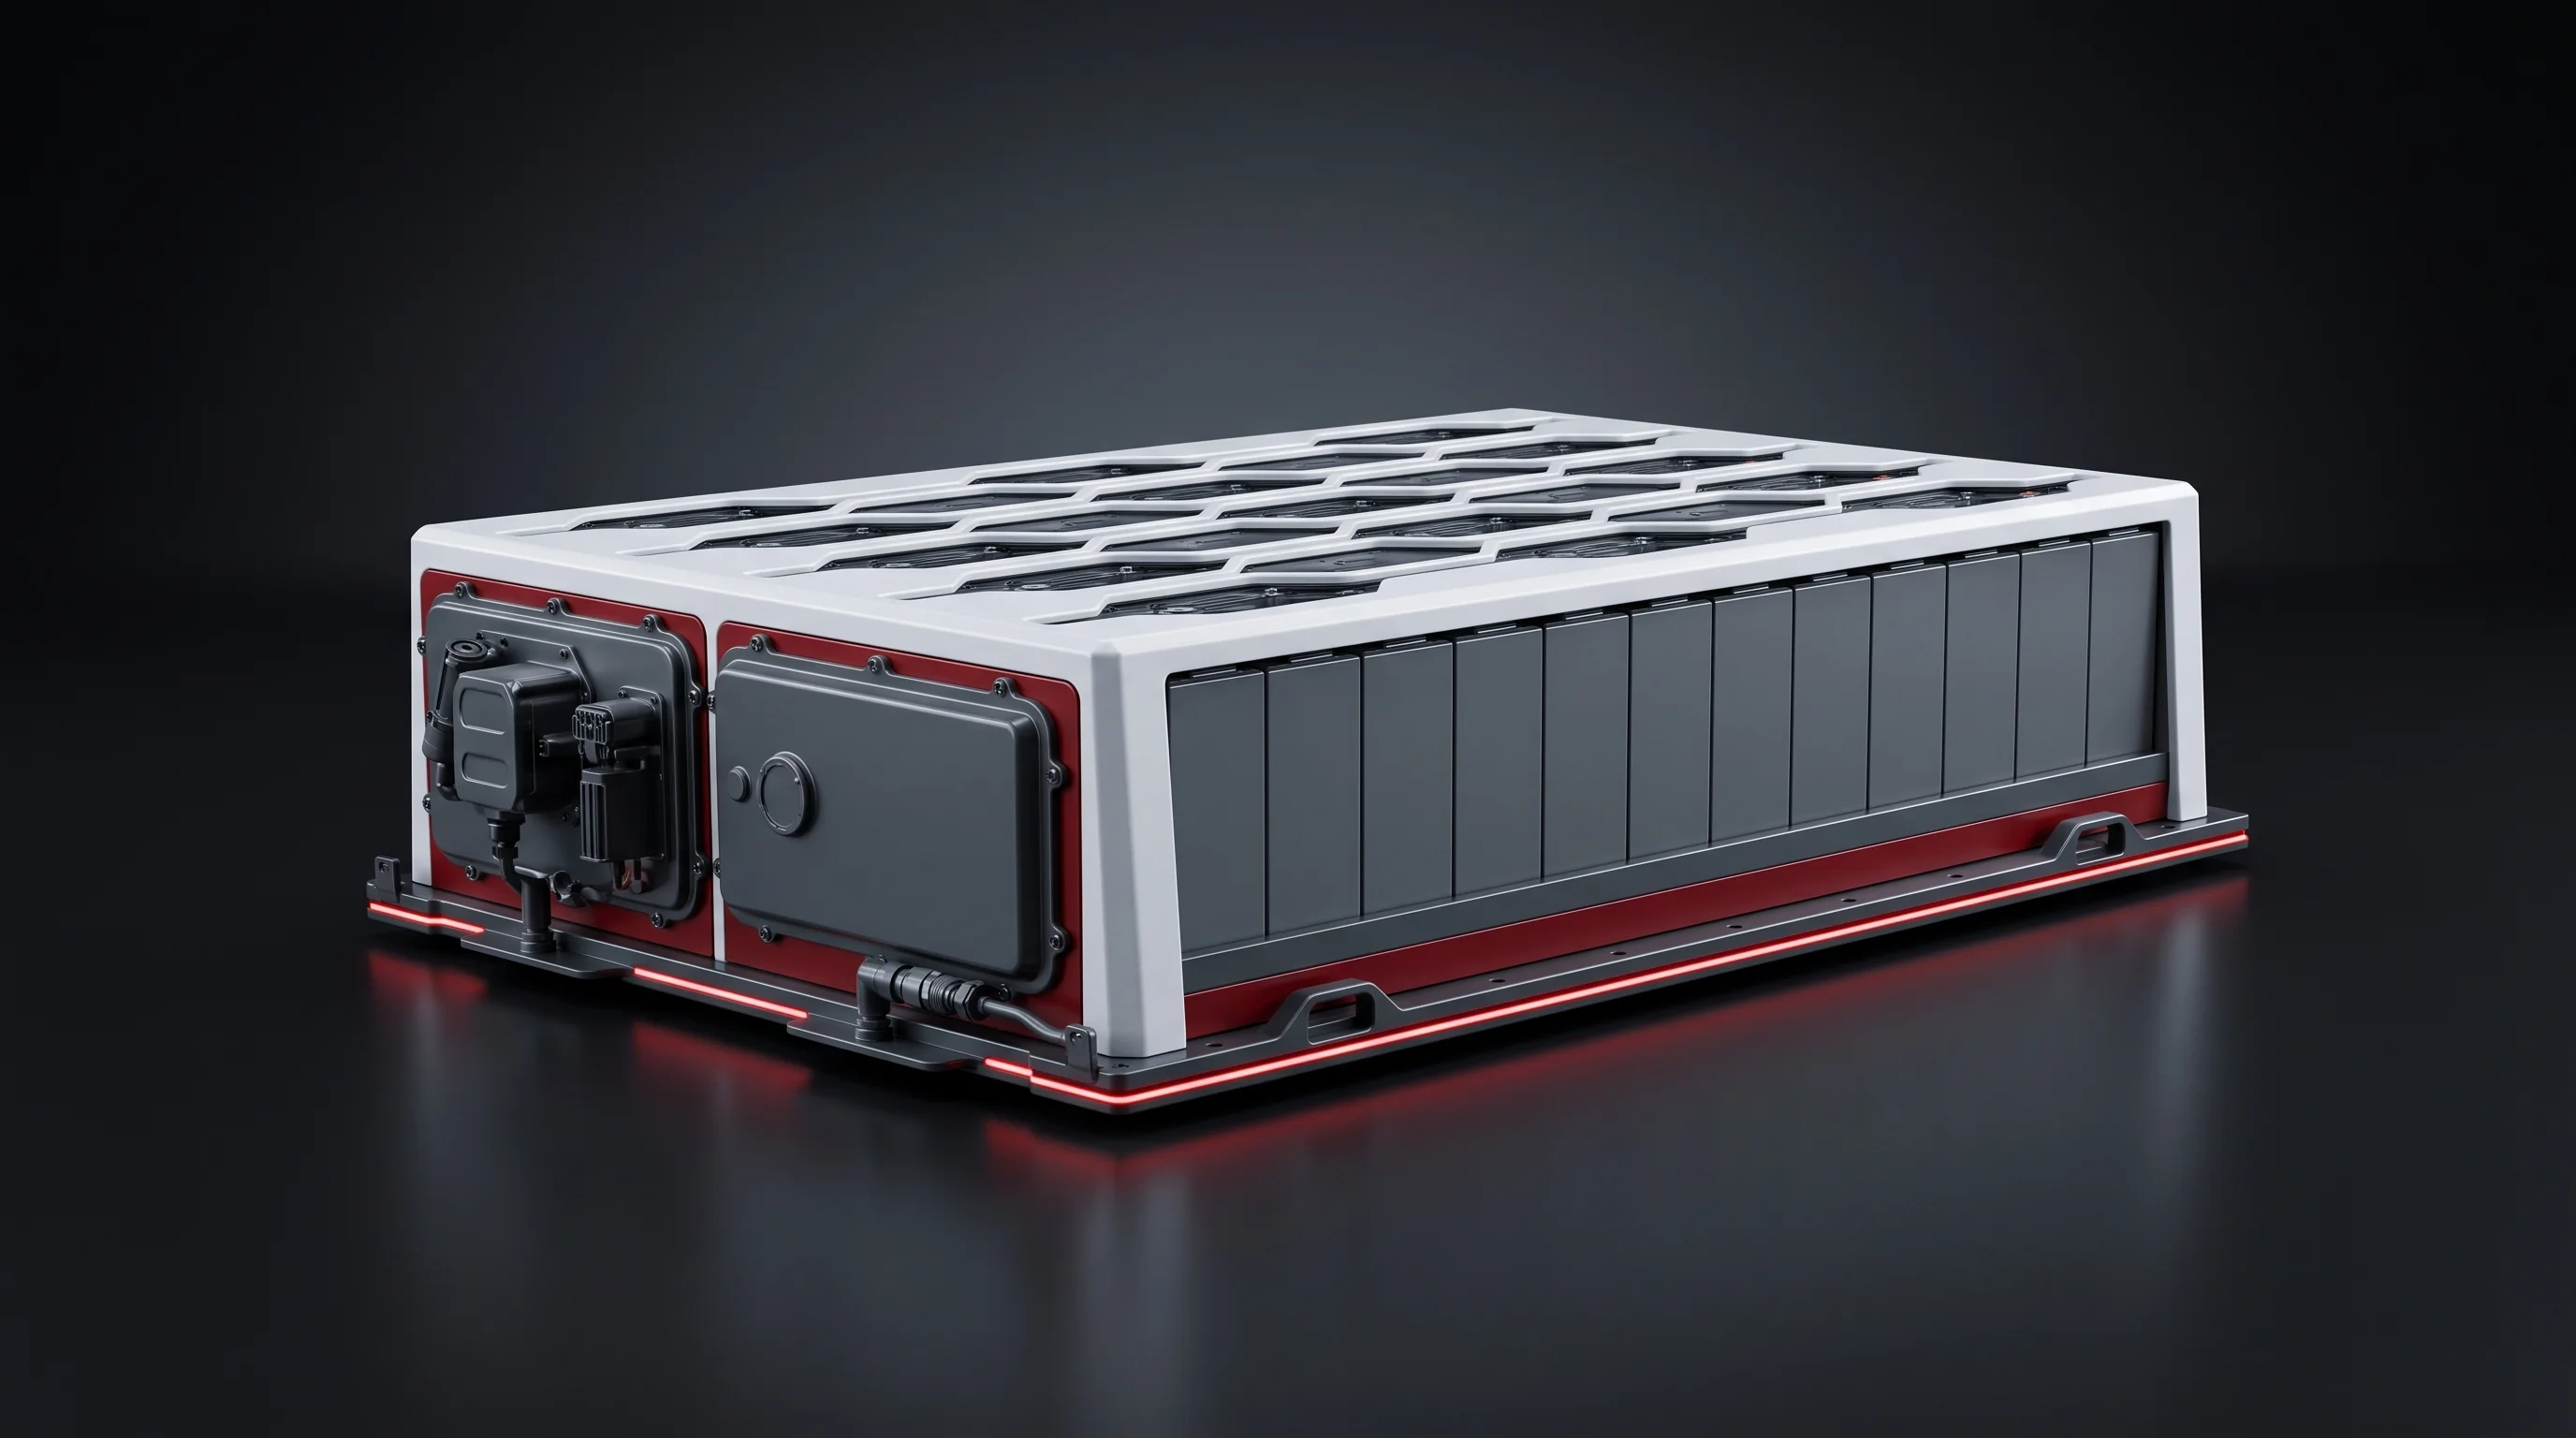
A 280 Ah cell moves the energy term. A different series count moves the module and pack figures but not the cell rate. Two shifts move the hours term. That substitution is done for you, with the counting point named, and the same expression is run again in the pre-assembly bay before the line ships.
The 0.85, settled early
The 300 days at eight hours is a basis, not a limit — and the 0.85 is the term worth agreeing before anything is quoted.
Two shifts change the hours term from eight to sixteen, and the annual output with it. Most plants that reach the upper half of a tier's range do so on shifts rather than on hardware, and a plant running more working days than the 300 quoted lands above the range on identical equipment.
Three builds, one station set
Takt is not what separates the three builds on offer. The automation level is — and the floor area, clear height and installed power that follow from it. Those are also the figures your building has to accept.
| Planning figure | EconomyBLP-P8S | StandardBLP-P8 | High automationBLP-P15 |
|---|---|---|---|
| Automation level | Semi-automatic. More operator positions, fewer automated ones. | Standard split of machine and people positions. | Automation added alongside the flow, not after it. |
| Takt | 4–8 PPM | 8 PPM | 12–15 PPM |
| Footprint L × W × H | 56 × 10 × 4 mThe longest and, at 10 m, wider than the standard build | 55 × 9 × 3.5 mThe narrowest of the three | 54 × 20 × 4 mBarely shorter, twice as wide |
| Clear height required | 4 m | 3.5 m — the only tier that fits a low beam line | 4 m |
| Installed power | 200 kWLightest on supply of the three | ≤250 kWHigher draw on a smaller floor | 300 kWIn the building, not in a plan |
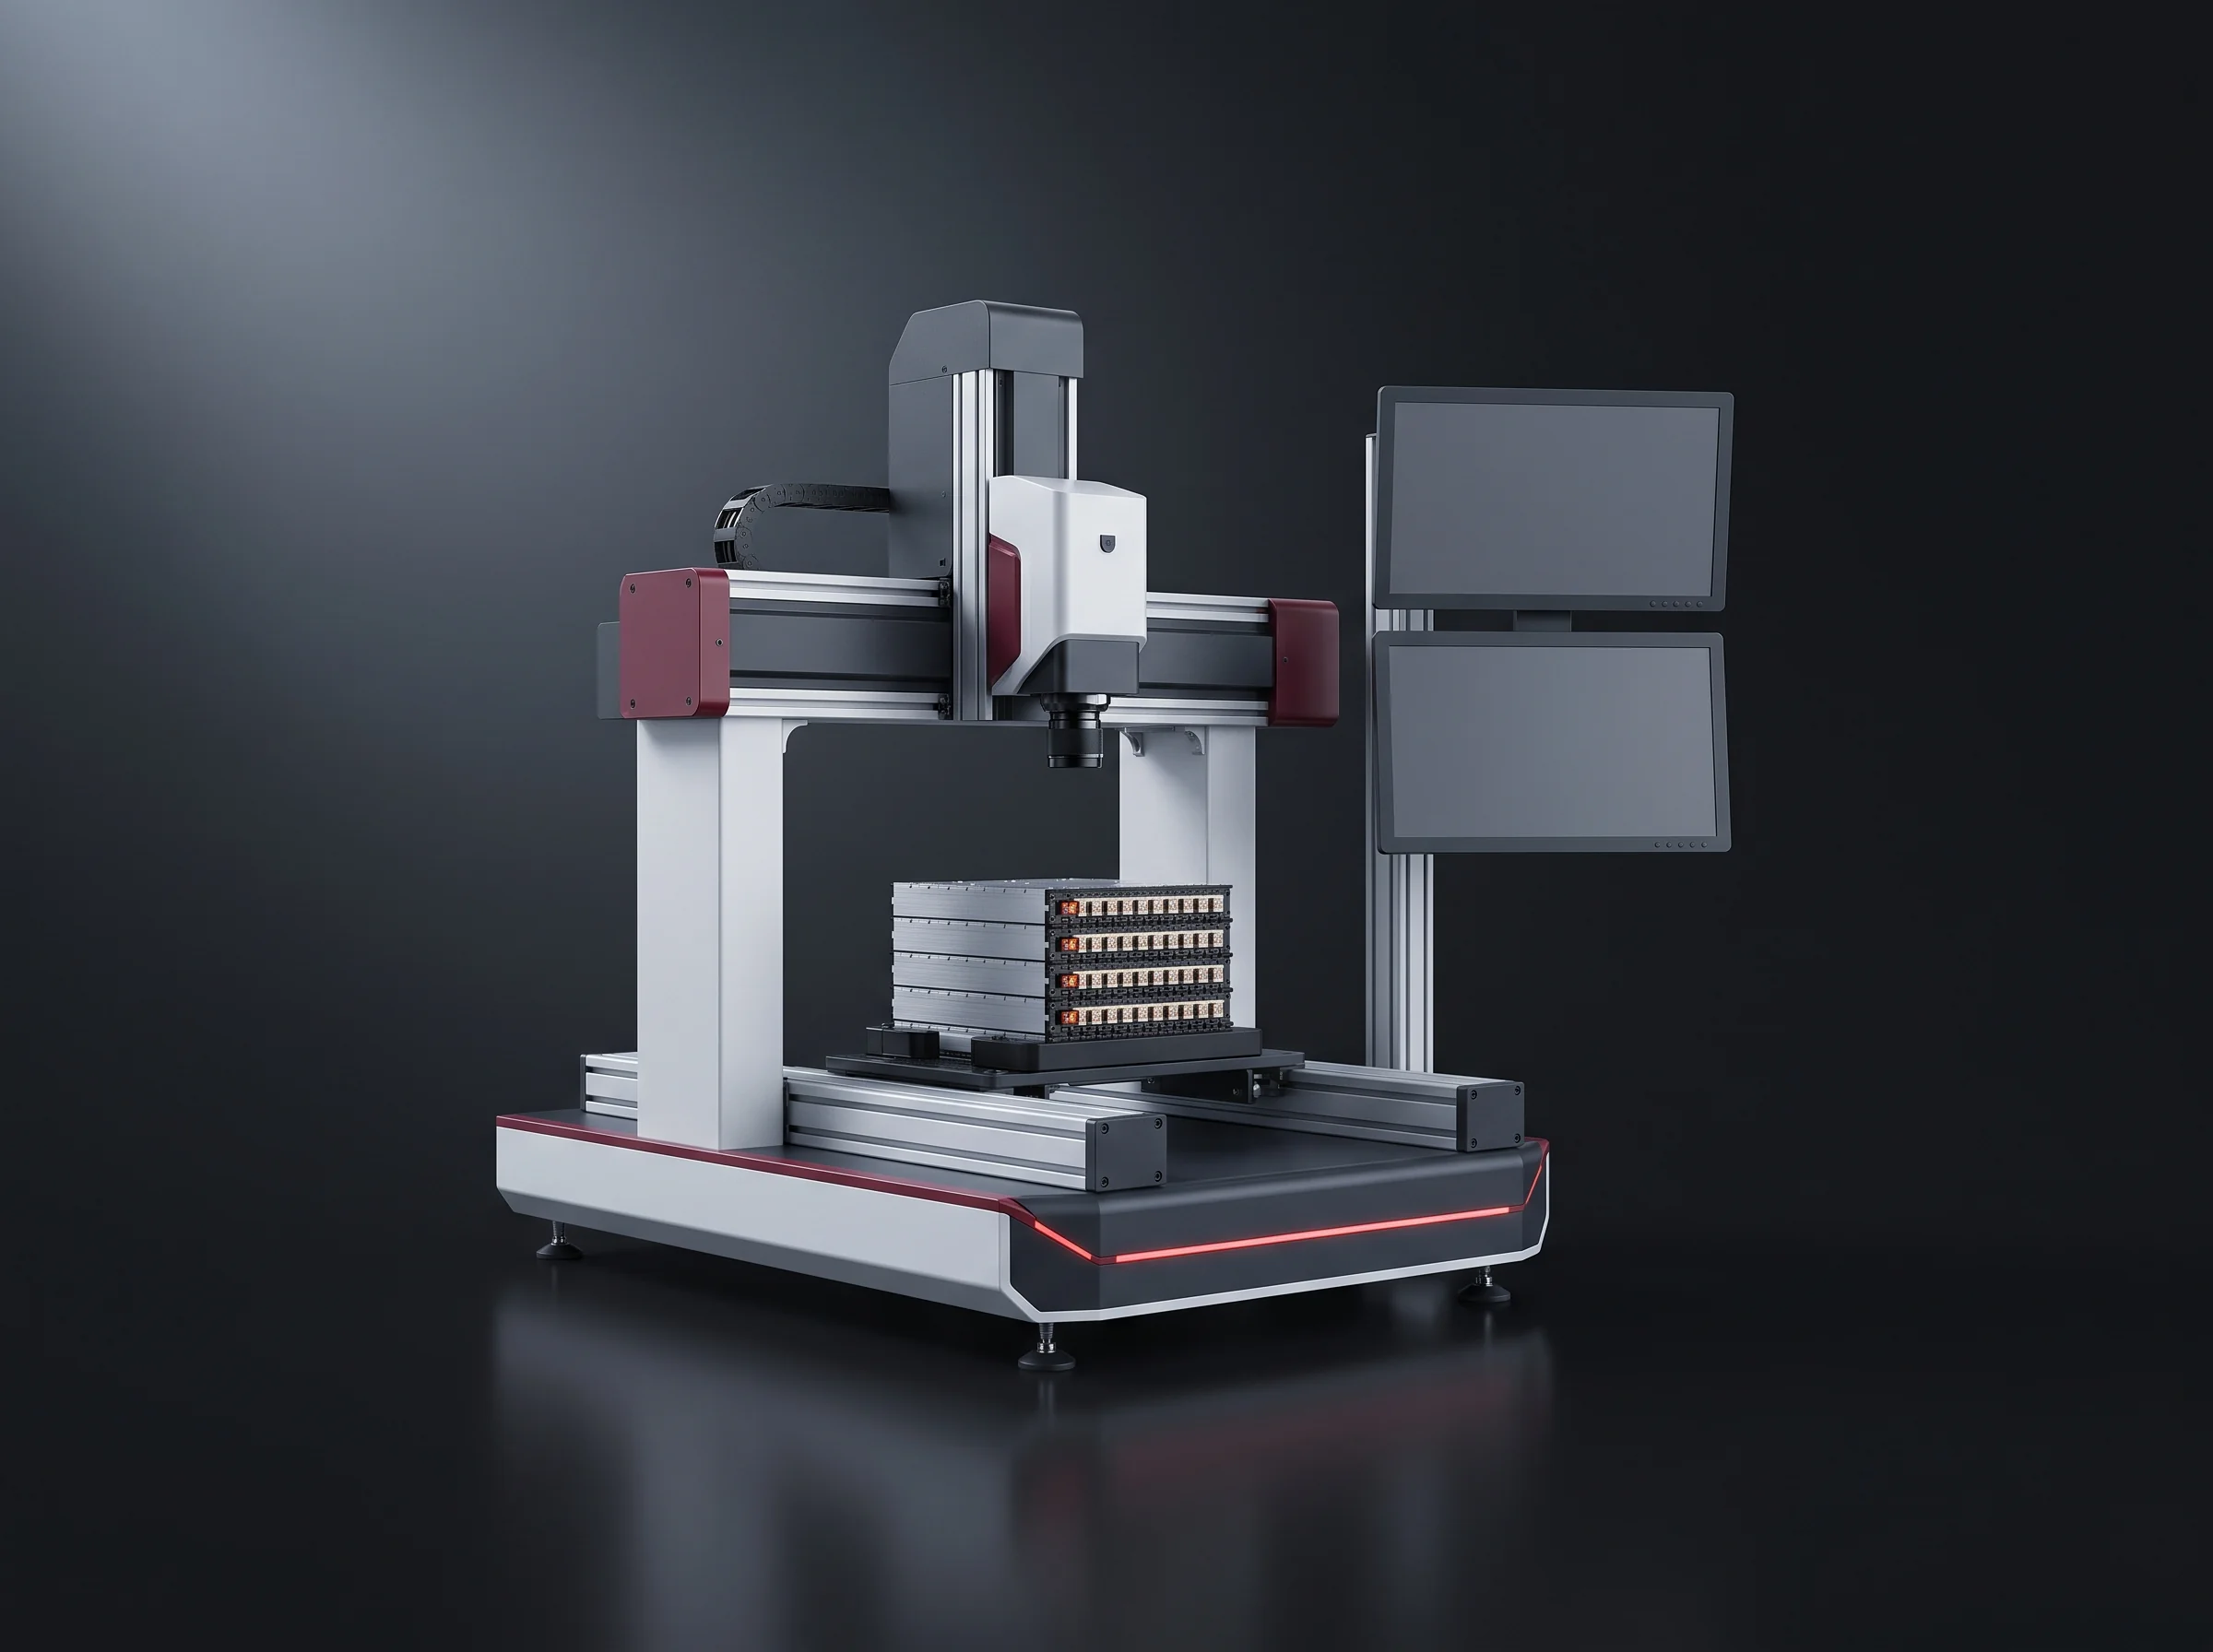
BLP-P8S is the economy build: more operators, fewer automated positions, the lowest installed power of the three, and it wants a building with length and width to spare. BLP-P8 is the standard build and the only one that fits under 3.5 m of clear height, which makes it the tier for older halls with a low beam line.
BLP-P15 is the high-automation build, and its distinguishing figure is width rather than length. All three come off the same station designs and the same acceptance criteria; what changes is how many positions are machines.
Floor traded for kilowatts
Two figures in that table run against the intuition that a cheaper line is a smaller one: the economy build is 56 × 10 m against 55 × 9 m, and draws 200 kW against 250 kW or less. It is the larger line and the quieter one at once.
Drawn to one scale. Length moves by 2 m across the three tiers; width doubles.
One reply, four figures
The tier that fits your bay and your supply, with the arithmetic worked on your own cell — back within 24 hours.
Counted by segment
Given by segment rather than as a line total, because the segments do not move together when automation is added.
| Line segment | BLP-P8S economy | BLP-P15 high automation |
|---|---|---|
| Cell handling | 4 | 4 |
| Module welding | 4 | 3 |
| Pack assembly | 12–14 | 12–14 |
Quoted for the tier you are offered, alongside the station list with an automation label on every station.
Set the two columns side by side and the whole effect of automation on this line is one person, in module welding. Cell handling is 4 in both, because unloading, scanning, sorting and gap refilling are already machine work at every tier — the operators feed trays and clear rejects.
Pack assembly is 12 to 14 in both, and that is the figure worth reading twice.
Three numbers and one habit
Length and width decide whether the line runs straight or has to be folded, and folding costs transfer distance rather than capability. Clear height decides which tiers are available at all, since two of the three want 4 m.
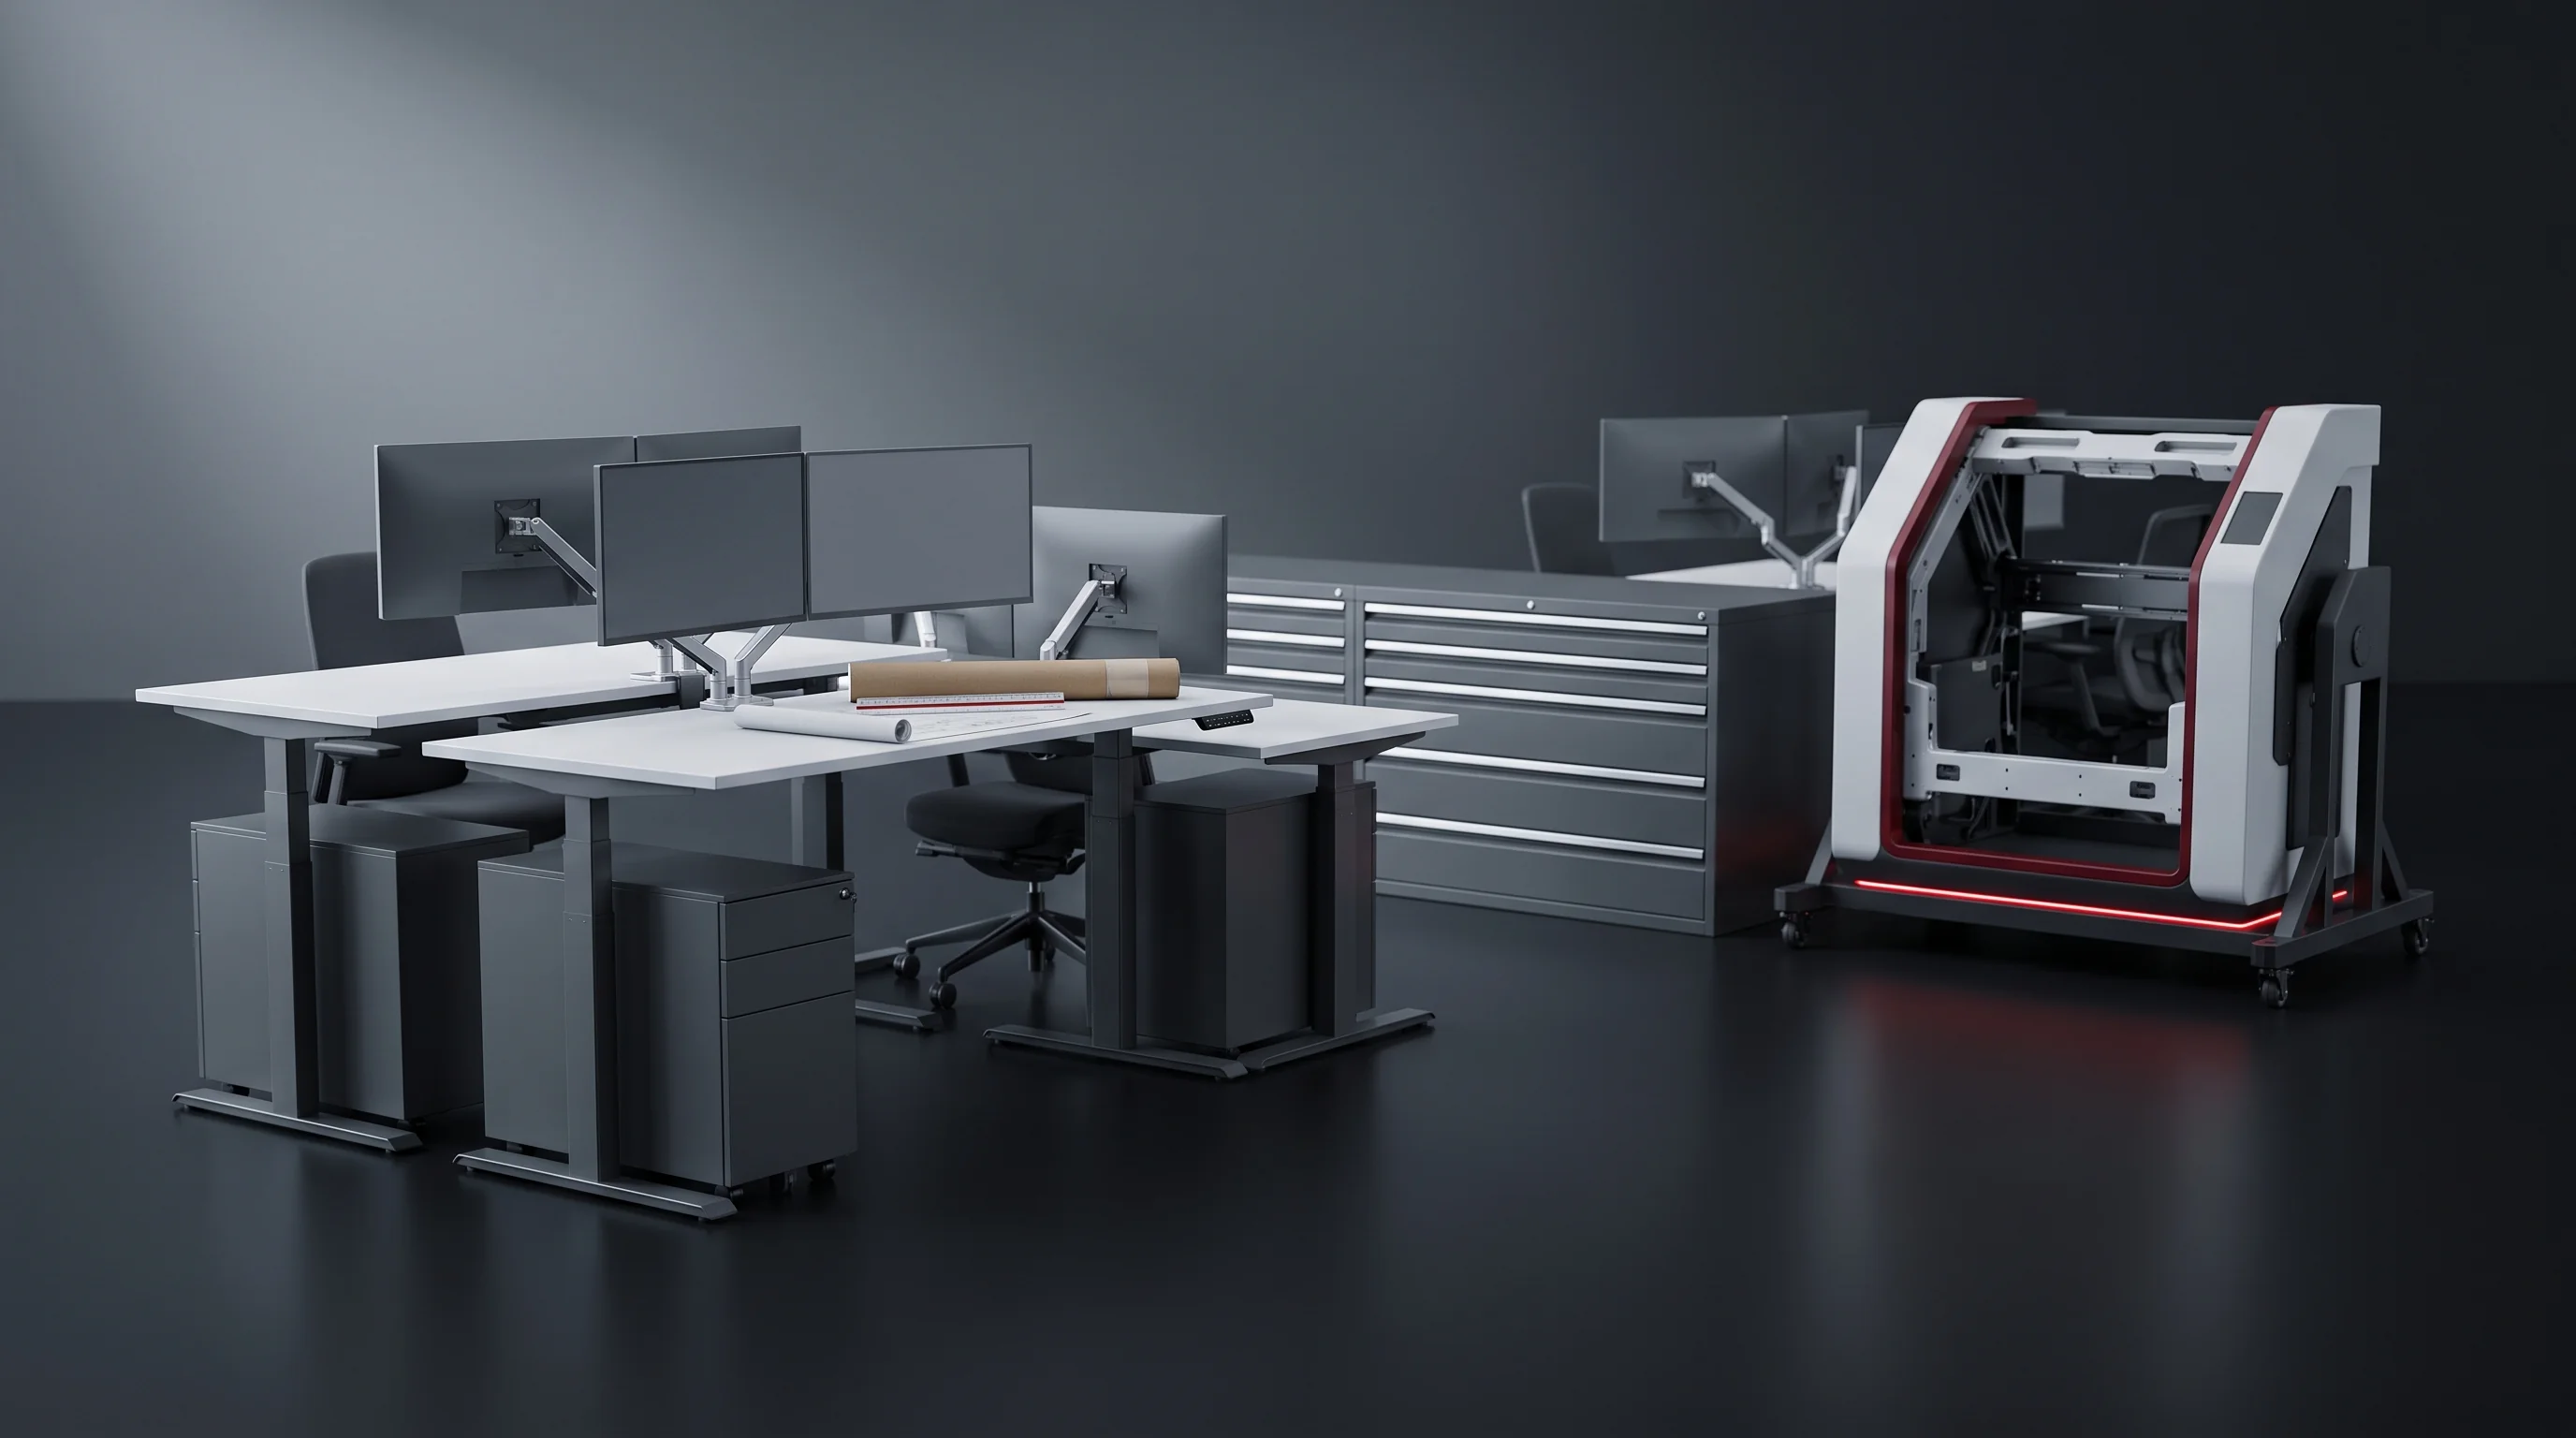
Ceiling services — cable tray, sprinkler pipework, ducting and crane rail — commonly occupy 300 to 500 mm across an industrial hall. A building quoted at 4 m to the beam can leave 3.6 m of usable height along the line route.
Send a floor plan with the low points marked and the layout comes back drawn around them, rather than drawn to a ceiling height that only exists between the obstructions.
The first fork
Decided on three things: the floor you have, the supply you have, and how many operators you can staff. It is not decided on rate.
Three conditions, together
The high-automation build earns its place when all three hold at once. Two out of three is a reason to stay on the standard build.
Pack assembly stays at 12 to 14 people. Weigh the tier on those terms rather than on an expectation that a faster line is a leaner one.
Four routes, in cost order
Expansion has four routes and they are not equally expensive. Taken in order of what they cost you:
All three are marked on the layout drawing at the quotation stage — so the second line is a decision, not a discovery.
Fixed inputs
Some figures do not move with the tier. Change the blueprint and the energy per unit changes; the structure of the calculation does not.
Compressed air and nitrogen flow are the two utilities that do move with the tier — stated one by one, with supply and floor loading, on the factory layout and utilities page.
What comes back
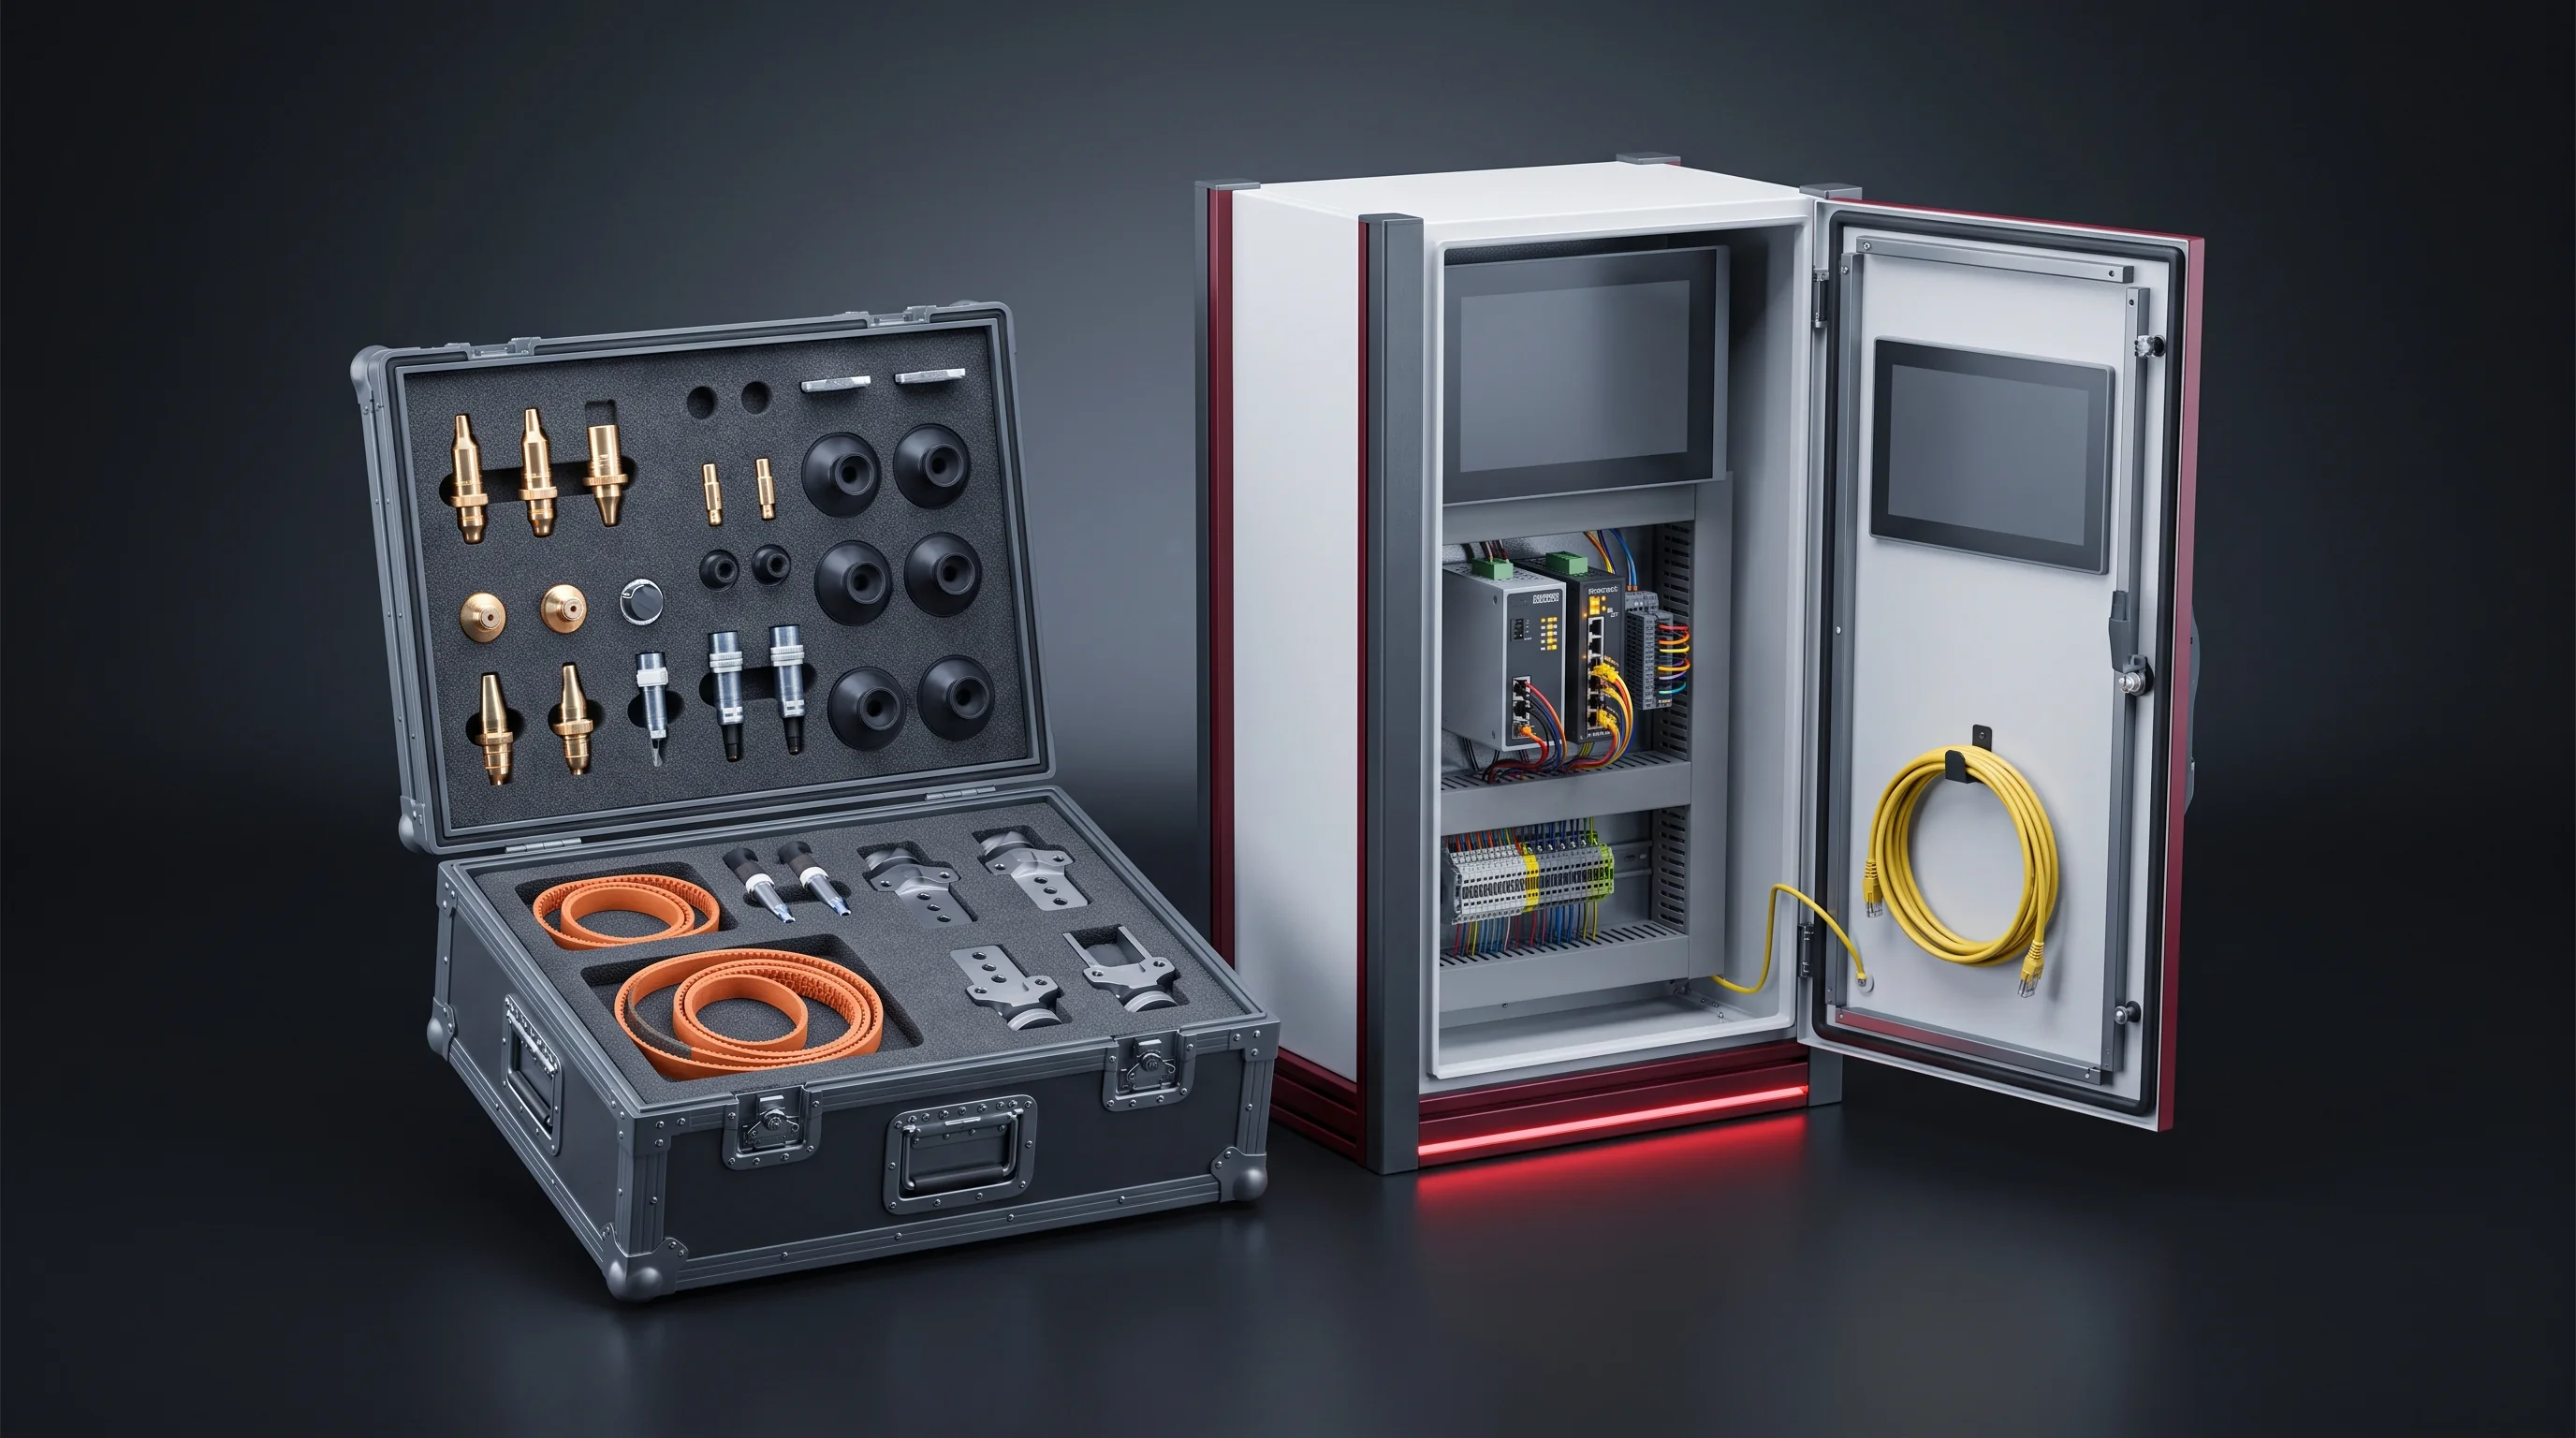
Four things come back within 24 hours, and the takt, the footprint, the power and the people are all four in that first reply.
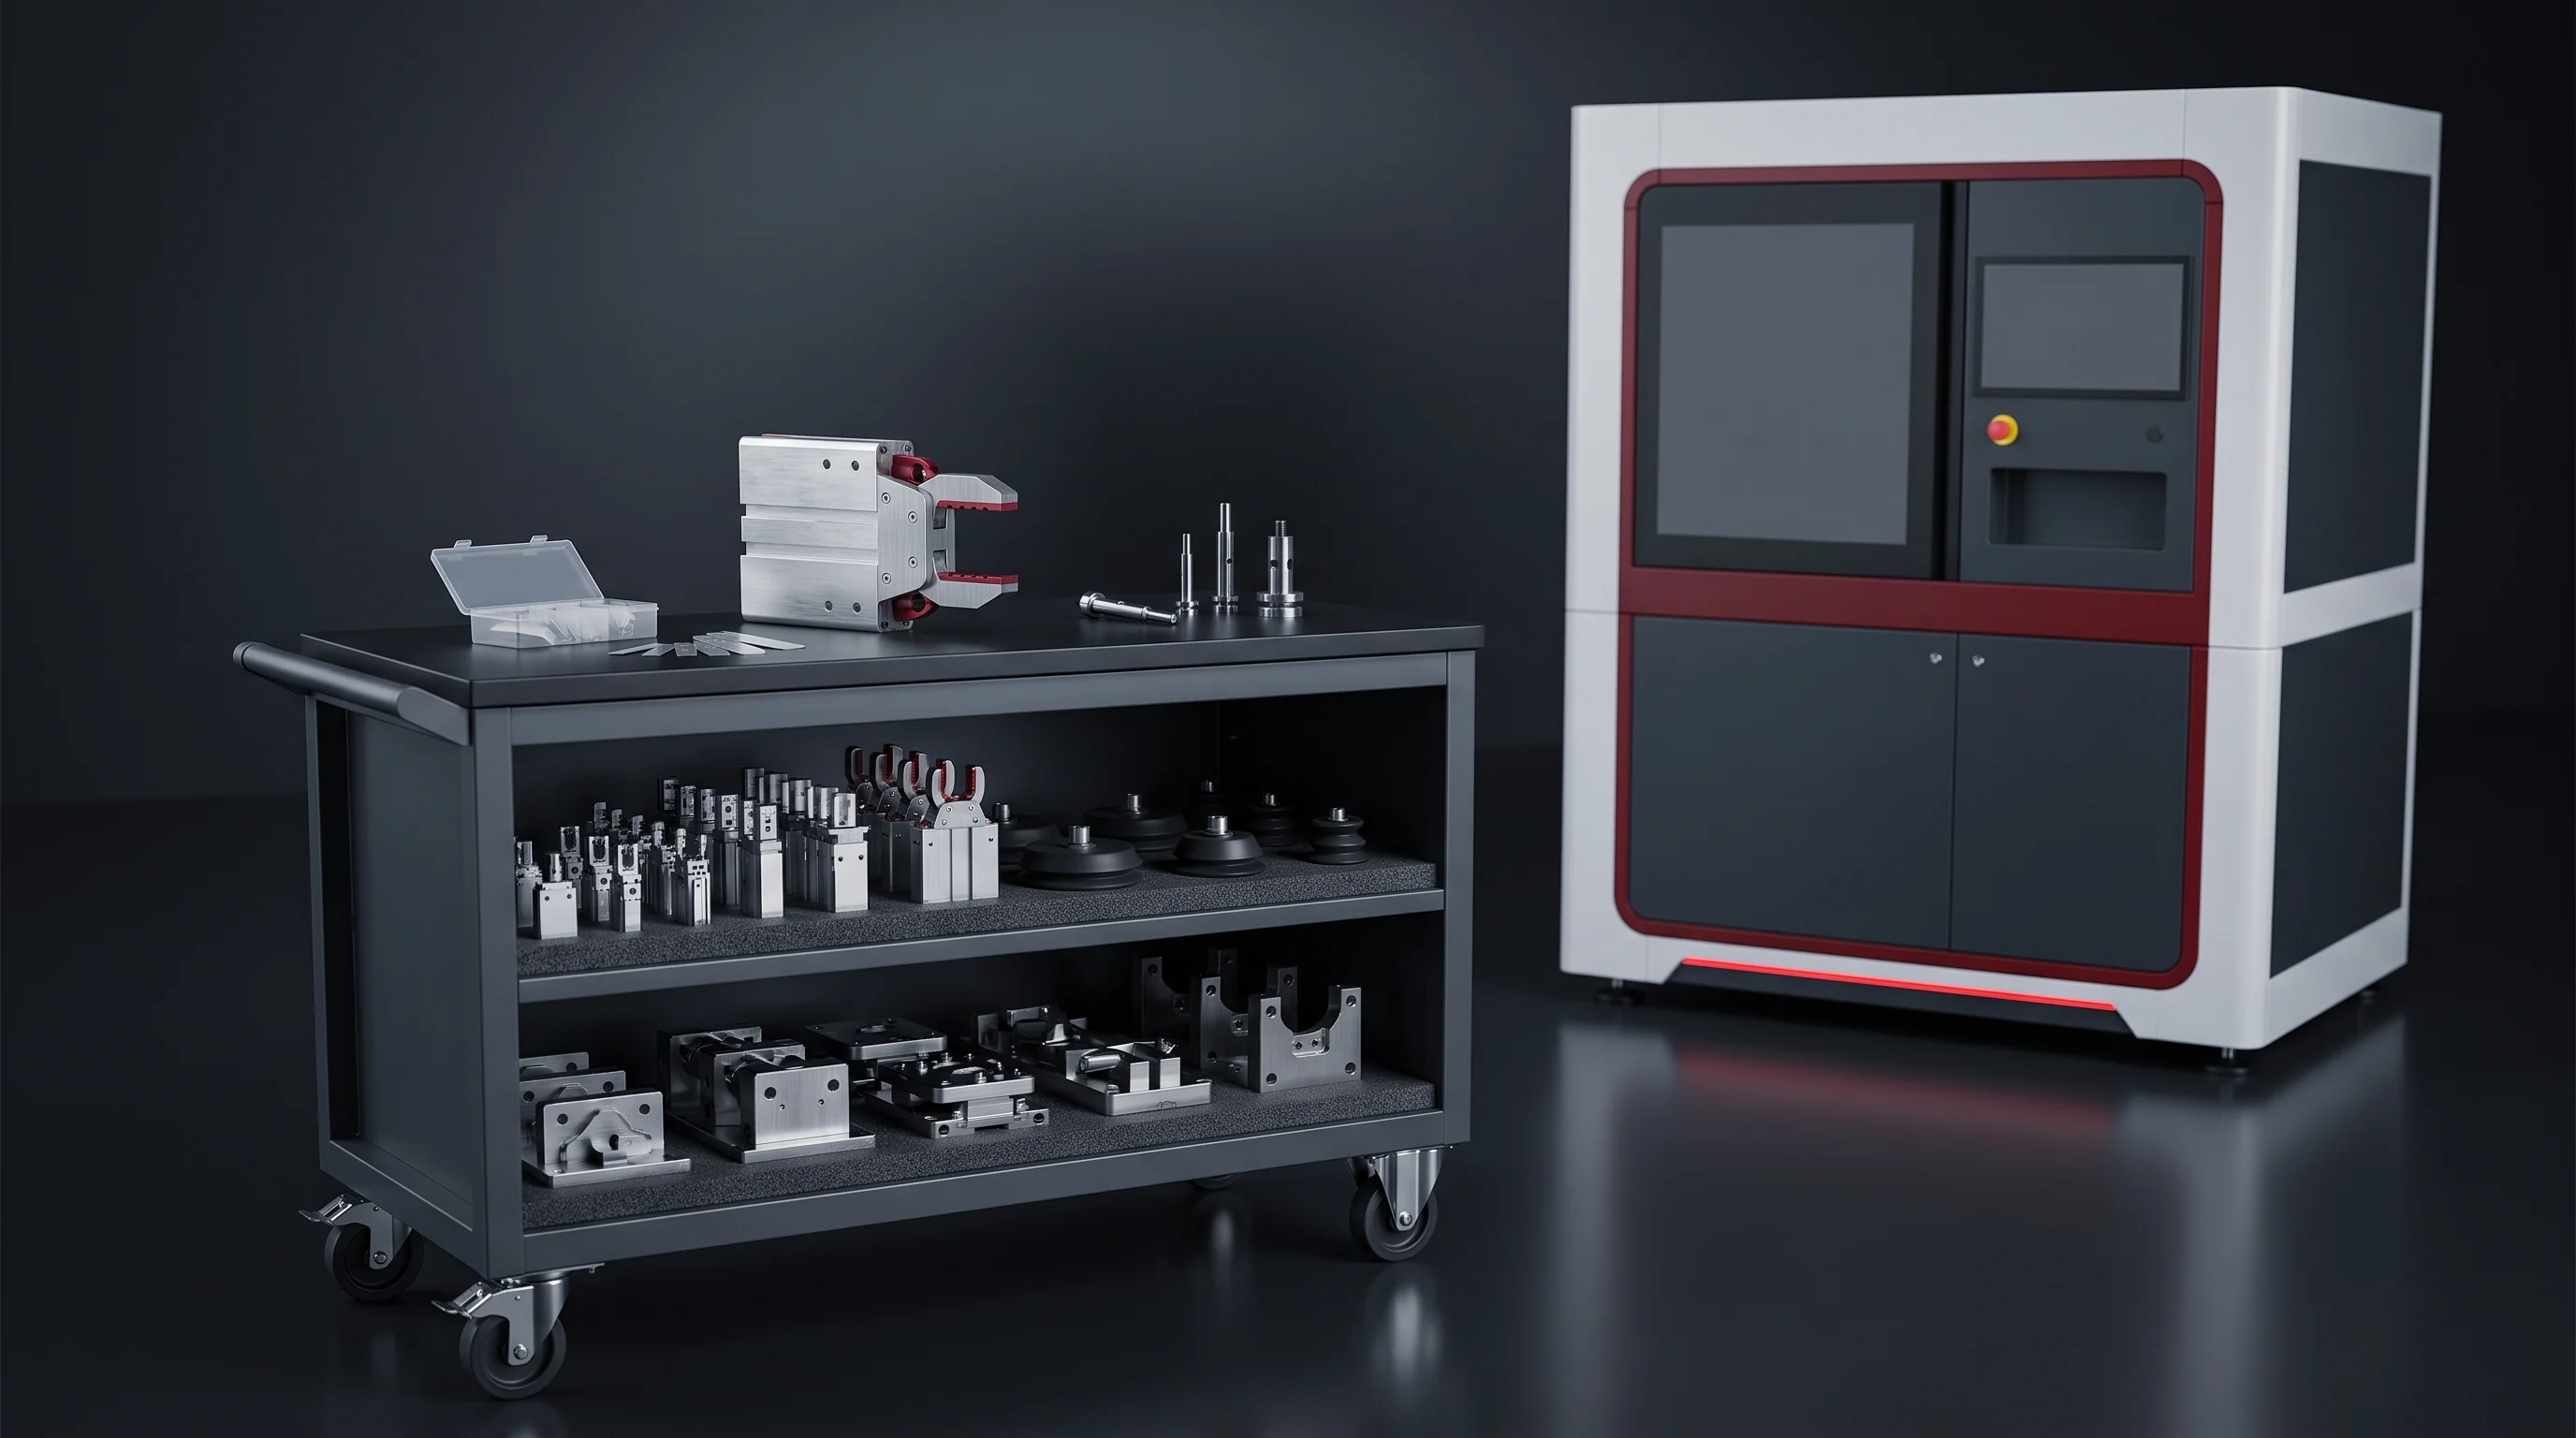
After the order it is assembled and powered up in our own hall before anything is crated. Three bays in the 6,000 m² assembly hall are kept for full-line pre-assembly, so it stands in its shipping configuration and runs there first. Two weeks' notice with your cell drawings and target takt, and the bay is set up in your configuration for the visit. If travel is not possible, the same criteria are run on video.
Behind it: 26 engineers, 40+ line segments delivered into 12 countries, wear parts within 48 hours — on the about page.
Four documents
If a tier you were considering does not fit your bay or your supply, that is in the first reply.
Your enquiry, ready to send
If your email client opened, it is already in the message. If nothing opened, use one of the two routes below.
Start a project
Four inputs to our engineering team and the arithmetic with your own figures substituted, a tier recommendation with the reason written out, a layout drawn to your building and a headcount table by segment come back within 24 hours. Behind it: 26 engineers, a 6,000 m² assembly floor and more than 40 line segments delivered into 12 countries, on the about page.